
10020 15th Avenue Se, Granite Falls, MN 56241
Local realty services provided by:ERA Viking Realty
10020 15th Avenue Se,Granite Falls, MN 56241
$324,900
- 4 Beds
- 3 Baths
- 2,127 sq. ft.
- Single family
- Active
Upcoming open houses
- Thu, Sep 1004:30 pm - 06:00 pm
Listed by: alexandra freiberg
Office: compass
MLS#:7137312
Source:NSMLS
Price summary
- Price:$324,900
- Price per sq. ft.:$128.17
About this home
Welcome home to this beautifully updated property on 5 peaceful acres with a 40 x 80 pole shed! Enjoy plenty of natural light, a welcoming front porch, and spacious living areas throughout. The main level features a living room with double-sided wood-burning fireplace, dining room with deck access, kitchen, primary bedroom, second bedroom, full bath, laundry, mudroom, and 3/4 bath. The walk-out lower level offers a huge family room with wood-burning fireplace and patio access, two additional bedrooms, full bath, and a large storage/utility room ideal for a workshop. Peaceful country living in a prime location just 10 minutes from Granite Falls and Montevideo. A must see! Use the 3D virtual tour for a better idea of the layout and call for your private showing today!
Contact an agent
Home facts
- Year built:1974
- Listing ID #:7137312
- Added:1 day(s) ago
- Updated:September 06, 2026 at 12:09 PM
Rooms and interior
- Bedrooms:4
- Total bathrooms:3
- Full bathrooms:2
- Dining Description:Eat In Kitchen, Kitchen/Dining Room
- Bathrooms Description:Full Basement, Main Floor 3/4 Bath, Main Floor Full Bath
- Kitchen Description:Dishwasher, Microwave, Range, Refrigerator, Stainless Steel Appliances
- Basement:Yes
- Basement Description:Block, Egress Window(s), Finished, Full, Walkout
- Living area:2,127 sq. ft.
Heating and cooling
- Cooling:Central Air
- Heating:Forced Air
- Central air:Yes
Structure and exterior
- Roof:Age 8 Years or Less, Asphalt
- Year built:1974
- Building area:2,127 sq. ft.
- Lot area:5.1 Acres
- Lot Features:Tree Coverage - Medium
- Levels:1 Story
Utilities
- Water:Well
- Sewer:Septic System Compliant - No
Finances and disclosures
- Price:$324,900
- Price per sq. ft.:$128.17
- Tax amount:$2,622 (2026)
Features and amenities
- Appliances:Microwave, Range, Refrigerator, Stainless Steel Appliances, Washer, Water Softener Owned
- Laundry features:Dryer, Washer
- Amenities:Electric Water Heater, Water Softener Owned
Parking
- Parking description:Attached Garage
- Garage:Yes
- Garage spaces:2
New listings near 10020 15th Avenue Se
- New
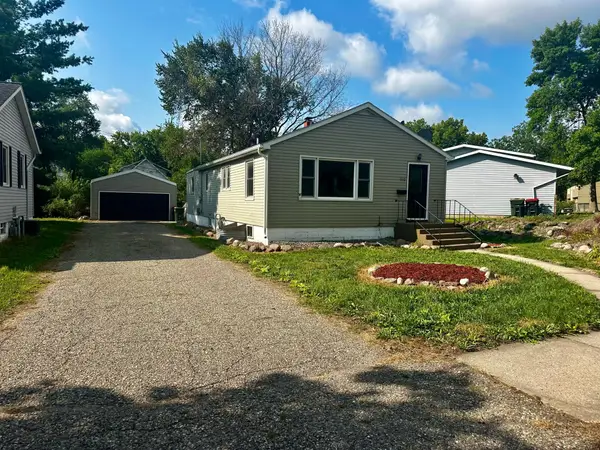 $144,900Active3 beds 2 baths1,272 sq. ft.
351 6th Avenue, Granite Falls, MN 56241
MLS# 7133548Listed by: FULL CIRCLE REALTY GROUP 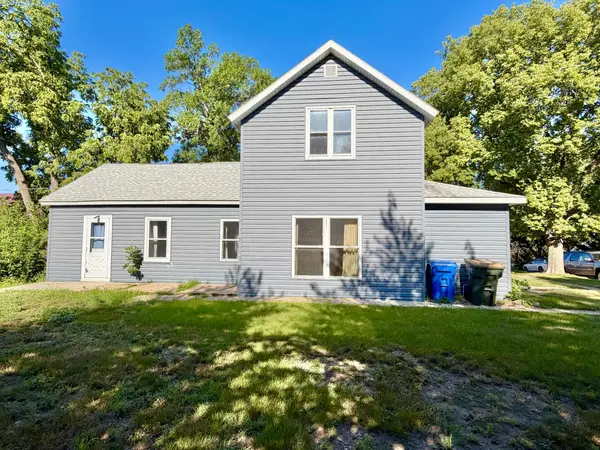 $70,000Active3 beds 2 baths1,136 sq. ft.
365 7th Avenue, Granite Falls, MN 56241
MLS# 7131054Listed by: WEICHERT REALTORS TOWER PROPERTIES - GRANITE FALLS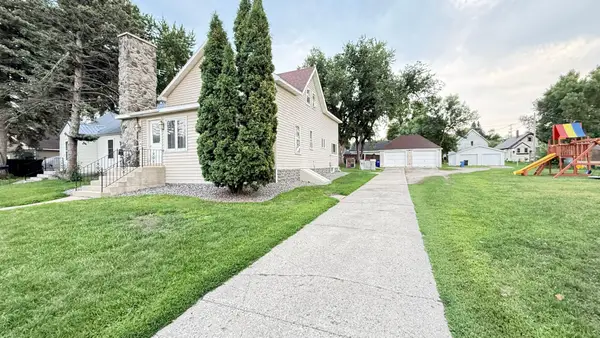 $179,000Pending4 beds 2 baths1,884 sq. ft.
135 5th Avenue, Granite Falls, MN 56241
MLS# 7127161Listed by: WEICHERT REALTORS TOWER PROPERTIES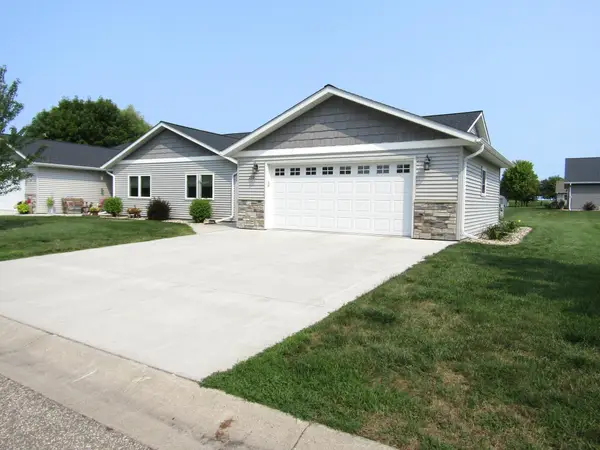 $229,000Active2 beds 1 baths1,346 sq. ft.
239 Mooney Circle, Granite Falls, MN 56241
MLS# 7125345Listed by: HUGHES REAL ESTATE AND AUCTION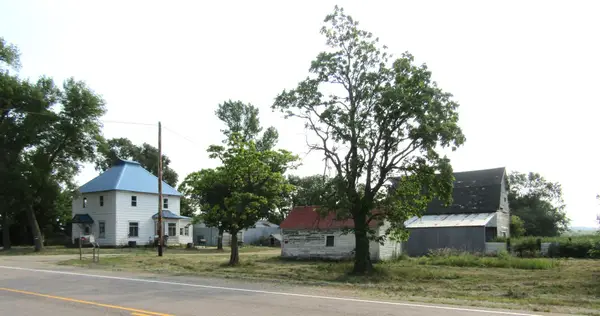 $189,999Active3 beds 2 baths2,058 sq. ft.
12080 30th Avenue Se, Granite Falls, MN 56241
MLS# 7119219Listed by: HUGHES REAL ESTATE AND AUCTION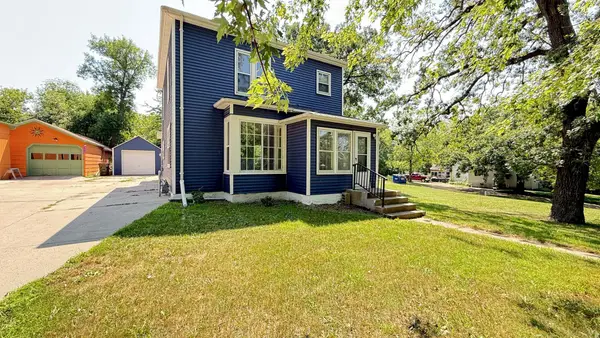 $179,000Active3 beds 2 baths1,510 sq. ft.
143 Washington Street, Granite Falls, MN 56241
MLS# 7113138Listed by: WEICHERT REALTORS TOWER PROPERTIES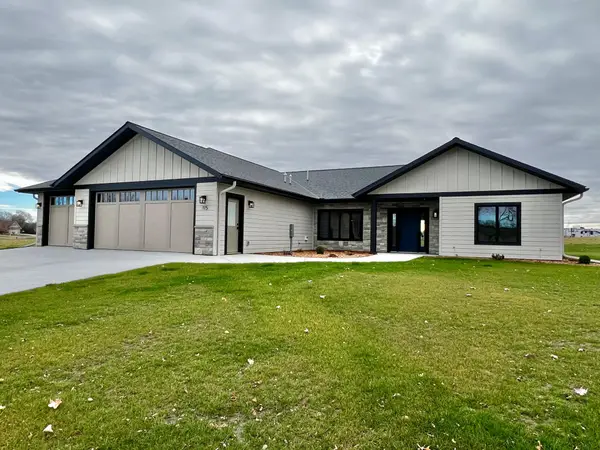 $588,000Active3 beds 2 baths1,850 sq. ft.
115 Barber Circle, Granite Falls, MN 56241
MLS# 7111691Listed by: WEICHERT REALTORS TOWER PROPERTIES - GRANITE FALLS $250,000Active3 beds 2 baths1,712 sq. ft.
2328 550th Street, Granite Falls, MN 56241
MLS# 7102996Listed by: WEICHERT REALTORS TOWER PROPERTIES - GRANITE FALLS $245,000Active4 beds 1 baths1,094 sq. ft.
4932 220th Avenue, Granite Falls, MN 56241
MLS# 7100615Listed by: WEICHERT REALTORS TOWER PROPERTIES - GRANITE FALLS


Protect your home and budget from life's surprises with an Assurant Home Warranty, backed by a partner that supports you through every step of homeownership. Explore Plans.
© 2023 - 2026 ERA Franchise Systems LLC. All rights reserved. ERA Franchise Systems LLC fully supports the principles of the Fair Housing Act and the Equal Opportunity Act. ERA, ERA Real Estate powered, and their respective logos are registered service marks of ERA Franchise Systems LLC. Each office is independently owned and operated.