
5349 260th Avenue, Granite Falls, MN 56241
Local realty services provided by:ERA Prospera Real Estate
5349 260th Avenue,Granite Falls, MN 56241
$425,000
- 3 Beds
- 2 Baths
- 1,968 sq. ft.
- Single family
- Coming Soon
Upcoming open houses
- Thu, Nov 1204:30 pm - 06:00 pm
Listed by: sarah jacobson
Office: minnesota lands and homes real estate
MLS#:7164599
Source:NSMLS
Price summary
- Price:$425,000
- Price per sq. ft.:$203.74
About this home
Country living with beautiful panoramic views, established fruit trees, and plenty of space to enjoy the outdoors! This newer home offers a peaceful rural setting with a spacious front deck overlooking the countryside, perfect for enjoying your morning coffee and watching the sunrise.
Inside, the open-concept main floor features an updated kitchen with new cabinets, island, and counter tops, and living room with tall windows that fill the space with natural light and showcase the surrounding views. The main level also includes a bedroom with a large walk-in closet, ¾ bathroom, and convenient main-floor laundry. The finished lower level offers two additional bedrooms, a full bathroom that has been updated, family room, utility room, and ample storage.
What makes this acreage stand out is the variety of established fruit trees and garden areas. Enjoy apple, cherry, peach, pear, and plum trees, along with raspberries, grapes, strawberries, asparagus, and rhubarb. Whether you enjoy gardening, growing your own produce, or simply relaxing outdoors, this property offers plenty of opportunities.
The outbuildings add even more versatility, including an oversized two-stall garage with an attached greenhouse and kitchen, a barn, and a quonset building. These spaces provide excellent options for storage, hobbies, equipment, and projects.
With beautiful landscaping, scenic country views, multiple outbuildings, and a move-in-ready home, this acreage offers a unique opportunity to enjoy country living!...
Contact an agent
Home facts
- Year built:2016
- Listing ID #:7164599
- Updated:October 27, 2026 at 01:59 PM
Rooms and interior
- Bedrooms:3
- Total bathrooms:2
- Full bathrooms:1
- Dining Description:Informal Dining Room
- Bathrooms Description:3/4 Basement, Main Floor Full Bath
- Basement:Yes
- Basement Description:Egress Window(s), Finished, Full, Storage Space
- Living area:1,968 sq. ft.
Heating and cooling
- Cooling:Central Air, Heat Pump
- Heating:Heat Pump
- Central air:Yes
Structure and exterior
- Roof:Asphalt
- Year built:2016
- Building area:1,968 sq. ft.
- Lot area:5.4 Acres
- Lot Features:Tree Coverage - Medium
- Levels:1 Story
Utilities
- Water:Well
- Sewer:Septic System Compliant - No
Finances and disclosures
- Price:$425,000
- Price per sq. ft.:$203.74
- Tax amount:$2,568 (2026)
Parking
- Parking description:Detached Garage
- Garage:Yes
- Garage spaces:2
New listings near 5349 260th Avenue
 $270,000Active4 beds 4 baths2,866 sq. ft.
1133 10th Avenue, Granite Falls, MN 56241
MLS# 7157731Listed by: WEICHERT REALTORS TOWER PROPERTIES - GRANITE FALLS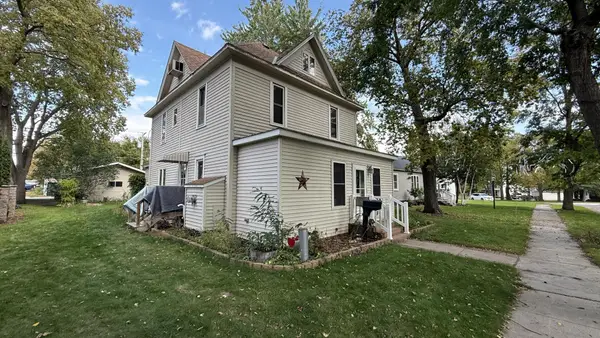 $149,500Active4 beds 2 baths1,660 sq. ft.
250 11th Avenue, Granite Falls, MN 56241
MLS# 7155586Listed by: WEICHERT REALTORS TOWER PROPERTIES $175,000Pending3 beds 1 baths1,000 sq. ft.
5354 Highway 212, Granite Falls, MN 56241
MLS# 7152223Listed by: EXP REALTY $149,900Active3 beds 3 baths2,171 sq. ft.
1617 7th Avenue, Granite Falls, MN 56241
MLS# 7153590Listed by: HUGHES REAL ESTATE AND AUCTION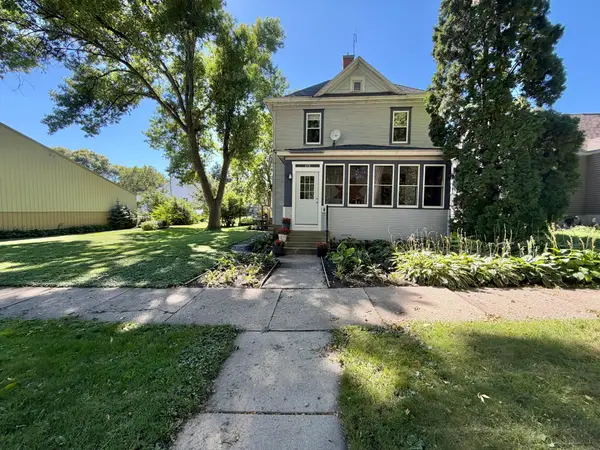 $130,000Pending4 beds 1 baths1,450 sq. ft.
235 8th Avenue, Granite Falls, MN 56241
MLS# 7149551Listed by: WEICHERT REALTORS TOWER PROPERTIES - GRANITE FALLS $54,000Pending2 beds 2 baths790 sq. ft.
1137 6th Street, Granite Falls, MN 56241
MLS# 7145420Listed by: TRULY HOME REAL ESTATE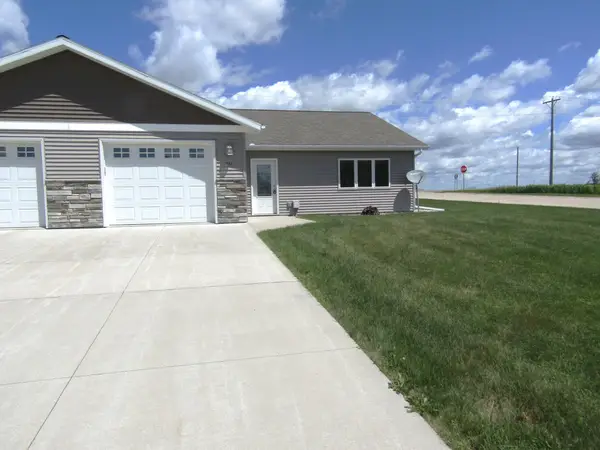 $177,000Active2 beds 1 baths1,332 sq. ft.
216 Mooney Circle, Granite Falls, MN 56241
MLS# 7147851Listed by: HUGHES REAL ESTATE AND AUCTION $199,900Active4 beds 2 baths2,548 sq. ft.
706 7th Street, Granite Falls, MN 56241
MLS# 7147047Listed by: EXIT REALTY - GREAT PLAINS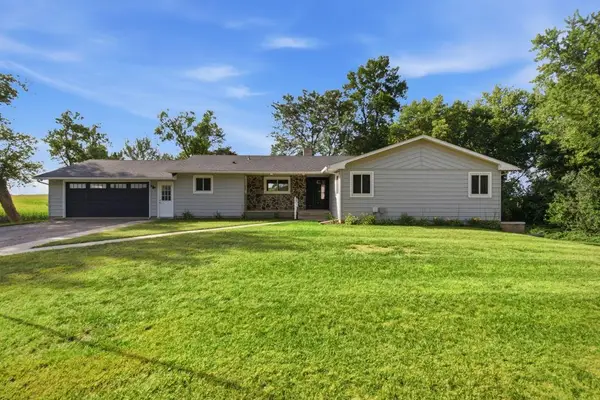 $324,900Pending4 beds 3 baths2,127 sq. ft.
10020 15th Avenue Se, Granite Falls, MN 56241
MLS# 7137312Listed by: COMPASS


Protect your home and budget from life's surprises with an Assurant Home Warranty, backed by a partner that supports you through every step of homeownership. Explore Plans.
© 2023 - 2026 ERA Franchise Systems LLC. All rights reserved. ERA Franchise Systems LLC fully supports the principles of the Fair Housing Act and the Equal Opportunity Act. ERA, ERA Real Estate powered, and their respective logos are registered service marks of ERA Franchise Systems LLC. Each office is independently owned and operated.