
7816 Bridgewater Court, Greenfield, MN 55373
Local realty services provided by:ERA Prospera Real Estate
7816 Bridgewater Court,Greenfield, MN 55373
$524,900
- 4 Beds
- 3 Baths
- 3,197 sq. ft.
- Single family
- Active
Listed by: gabrielle mccullough
Office: engel & volkers lake minnetonka
MLS#:7124400
Source:NSMLS
Price summary
- Price:$524,900
- Price per sq. ft.:$151.62
- Monthly HOA dues:$214
About this home
Better than new construction! Completely move-in ready - washer/dryer, window treatments, landscaping, and deck all in place! Thoughtful, spacious 4-bedroom/3-bathroom floor plan with all living facilities on one level. Oversized 2-stall, fully insulated, heated garage with 8-foot garage door.
Upgrades upon upgrades! Main level features tray vault in the living room with ceiling fan, stone fireplace with remote-controlled thermostat, mounted TV included, spacious dining area, low maintenance deck overlooking greenery, photocell stair tread lighting, LVP throughout, electrical outlets in front hall closet, large mudroom with sink, Samsung W/D, and upper cabinets for additional storage/functionality.
Kitchen includes upgraded hood vent, gas cooktop, wall oven, ceramic backsplash, 1" quartz countertops, coffee bar with upper and lower cabinets, roll-out trash/recycling and LED under-cabinet and over-cabinet lighting. You will love the pantry! Custom organization AND electrical!
Expansive primary suite offers a second tray vault with ceiling fan, dual sinks, 78" vanity, raised shower head/mirrors, comfort-height ADA toilets, electrical ready for heated towel rack, freestanding soaking tub beneath a functional window, plus a separate tiled shower with niche. Primary walk-in closet is a standout feature of this home - completely custom, beautifully designed closet system, with dedicated shoe rack and electrical outlets.
Lower level has so much to offer! A second living space with western-facing lookout windows, upgraded carpet padding throughout, 2 additional bedrooms, 3/4 bathroom, and extra large bonus room perfect for a home office, toy room, crafts, home theater, storage, or exercise space!
Rough-in is ready for an RO water system, plus a whole-home Culligan filtration/softener system already installed (rented and ready for transfer).
Levolor window treatments throughout (all top-down/bottom-up style!). Zero drywall patches. Midco fiber internet. Two-way video and intercom MyQ doorbell and MyQ garage door opener.
Low maintenance living! HOA takes care of both lawn care and snow removal. Move right in & enjoy!...
Contact an agent
Home facts
- Year built:2025
- Subdivision & Development:Kettering Creek 2nd Add
- Listing ID #:7124400
- Added:47 day(s) ago
- Updated:September 29, 2026 at 12:25 PM
Rooms and interior
- Bedrooms:4
- Total bathrooms:3
- Full bathrooms:2
- Dining Description:Breakfast Bar, Eat In Kitchen, Informal Dining Room, Kitchen/Dining Room
- Bathrooms Description:3/4 Basement, Bathroom Ensuite, Main Floor Full Bath, Separate Shower and Tub, Walk-In Shower Stall
- Kitchen Description:Cooktop, Dishwasher, Exhaust Fan, Microwave, Refrigerator, Stainless Steel Appliances, Wall Oven
- Basement:Yes
- Basement Description:Block, Daylight / Lookout Windows, Drain Tiled, Egress Window(s), Finished, Storage Space, Sump Pump
- Living area:3,197 sq. ft.
Heating and cooling
- Cooling:Central Air
- Heating:Fireplace(s), Forced Air
- Central air:Yes
Structure and exterior
- Roof:Age 8 Years or Less, Asphalt
- Year built:2025
- Building area:3,197 sq. ft.
- Lot area:0.09 Acres
- Lot Features:Tree Coverage - Light
- Levels:1 Story
Utilities
- Water:City Water - Connected
- Sewer:City Sewer - Connected
Finances and disclosures
- Price:$524,900
- Price per sq. ft.:$151.62
- Tax amount:$281 (2026)
Features and amenities
- Appliances:Exhaust Fan, Microwave, Refrigerator, Stainless Steel Appliances, Wall Oven, Washer, Water Softener Rented
- Laundry features:Dryer, Washer
- Amenities:Air-To-Air Exchanger, Gas Water Heater, Water Softener Rented
Parking
- Parking description:Asphalt, Attached Garage, Electric, Garage Door Opener, Heated Garage, Insulated Garage, Storage
- Garage:Yes
- Garage spaces:2
New listings near 7816 Bridgewater Court
- New
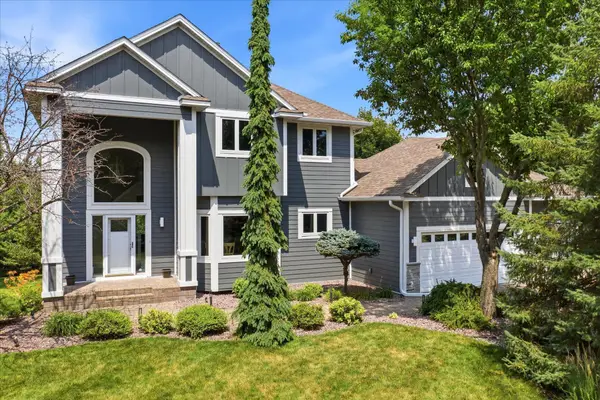 $1,150,000Active4 beds 4 baths3,203 sq. ft.
5668 94th Avenue N, Greenfield, MN 55357
MLS# 7149369Listed by: EDINA REALTY, INC. - New
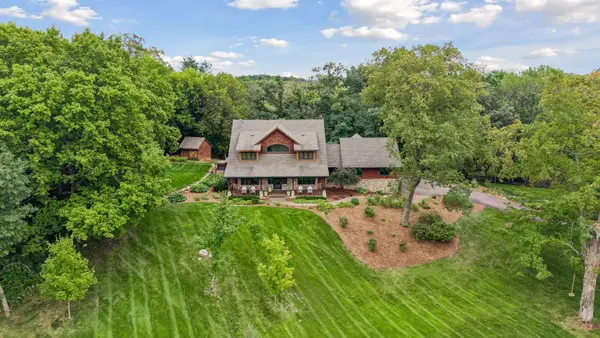 $1,100,000Active5 beds 4 baths4,887 sq. ft.
7780 Erick Street, Greenfield, MN 55357
MLS# 7144515Listed by: EDINA REALTY, INC. 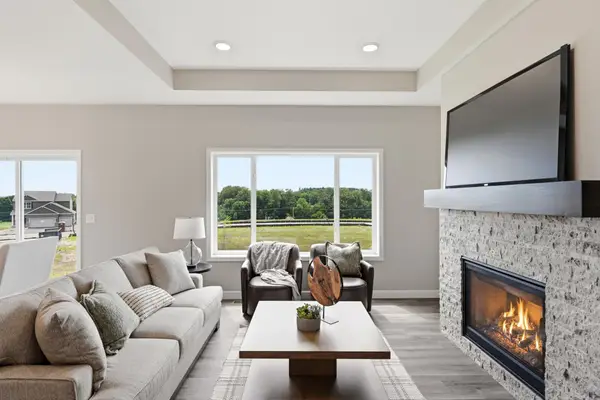 $439,900Active3 beds 2 baths1,596 sq. ft.
7802 Bridgewater Court, Greenfield, MN 55373
MLS# 7143455Listed by: JPW REALTY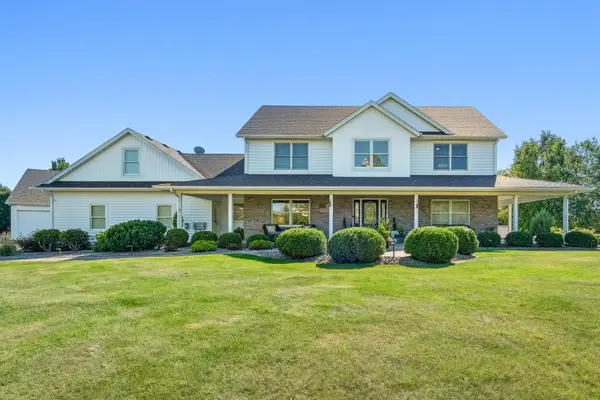 $1,089,000Active4 beds 4 baths4,326 sq. ft.
9520 Scott Street, Greenfield, MN 55373
MLS# 7142183Listed by: WOODSIDE EQUITIES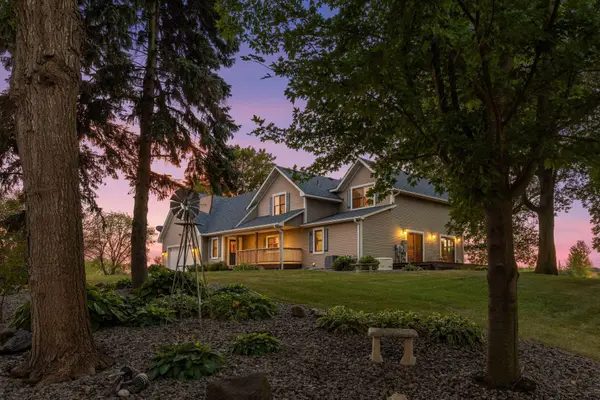 $875,000Pending5 beds 3 baths2,345 sq. ft.
7008 Cavanaugh Green, Greenfield, MN 55373
MLS# 7137710Listed by: EXP REALTY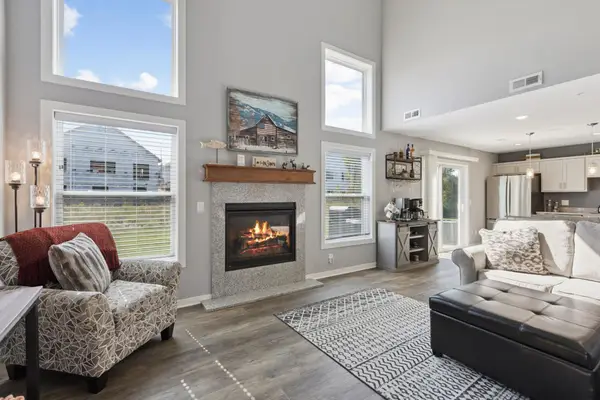 $289,900Active2 beds 3 baths1,520 sq. ft.
7757 Sterling Drive, Rockford, MN 55373
MLS# 7141093Listed by: INCENTIVE REALTY $409,900Active3 beds 2 baths1,596 sq. ft.
7803 Bridgewater Court, Greenfield, MN 55373
MLS# 7137884Listed by: JPW REALTY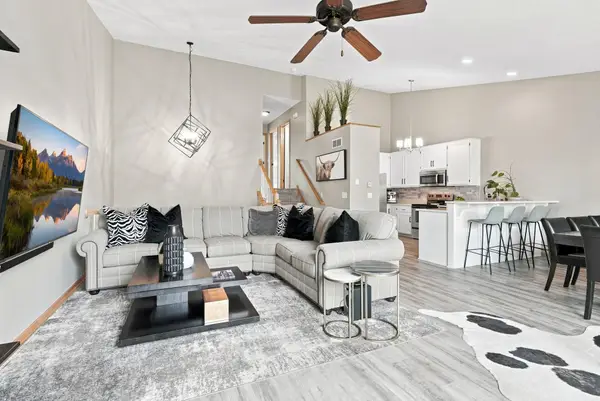 $305,000Active3 beds 3 baths2,060 sq. ft.
7606 Red Fox Trail, Greenfield, MN 55373
MLS# 7133243Listed by: RIZE REALTY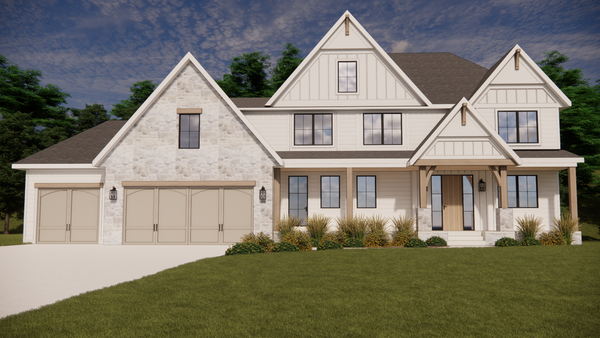 $2,995,000Active5 beds 5 baths5,603 sq. ft.
6200 Town Hall Drive, Greenfield, MN 55357
MLS# 7127056Listed by: RE/MAX RESULTS $2,865,000Active5 beds 5 baths4,378 sq. ft.
6050 Town Hall Drive, Loretto, MN 55357
MLS# 7126063Listed by: RE/MAX RESULTS


Protect your home and budget from life's surprises with an Assurant Home Warranty, backed by a partner that supports you through every step of homeownership. Explore Plans.
© 2023 - 2026 ERA Franchise Systems LLC. All rights reserved. ERA Franchise Systems LLC fully supports the principles of the Fair Housing Act and the Equal Opportunity Act. ERA, ERA Real Estate powered, and their respective logos are registered service marks of ERA Franchise Systems LLC. Each office is independently owned and operated.