
21210 Excelsior Boulevard, Greenwood, MN 55331
Local realty services provided by:ERA Prospera Real Estate
21210 Excelsior Boulevard,Greenwood, MN 55331
$2,950,000
- 5 Beds
- 5 Baths
- 3,769 sq. ft.
- Single family
- Active
Listed by: matthew c johnson, andrew c johnson
Office: compass
MLS#:7150317
Source:NSMLS
Price summary
- Price:$2,950,000
- Price per sq. ft.:$629.67
About this home
Enjoy 123 feet of coveted, sandy Lake Minnetonka shoreline on St. Albans Bay, highlighted with a rare, grandfathered ~38' x ~16' SF boathouse right at the water’s edge - an irreplaceable feature that could not be recreated today. This northwest-facing property offers an exceptional setting within walking distance of Excelsior and Cottagewood.
The home offers over 3,700 finished square feet, beautiful stone exterior details, and an abundance of character and interior charm.
With exceptional lakeshore, a premier location, and a truly unique waterfront structure, this is a rare opportunity to own on Lake Minnetonka.
Contact an agent
Home facts
- Year built:1925
- Subdivision & Development:Partridge Heights
- Listing ID #:7150317
- Added:11 day(s) ago
- Updated:October 07, 2026 at 02:43 PM
Rooms and interior
- Bedrooms:5
- Total bathrooms:5
- Full bathrooms:4
- Half bathrooms:1
- Dining Description:Kitchen/Dining Room, Living/Dining Room, Separate/Formal Dining Room
- Bathrooms Description:Full Basement, Main Floor Full Bath, Separate Shower and Tub, Upper Level Full Bath
- Kitchen Description:Cooktop, Dishwasher, Microwave, Range, Refrigerator, Stainless Steel Appliances
- Basement:Yes
- Basement Description:Finished, Walkout
- Living area:3,769 sq. ft.
Heating and cooling
- Cooling:Central Air
- Heating:Forced Air
- Central air:Yes
Structure and exterior
- Roof:Age 8 Years or Less
- Year built:1925
- Building area:3,769 sq. ft.
- Lot area:0.53 Acres
- Levels:2 Story
Utilities
- Water:City Water - Connected
- Sewer:City Sewer - Connected
Finances and disclosures
- Price:$2,950,000
- Price per sq. ft.:$629.67
- Tax amount:$31,629 (2026)
Features and amenities
- Appliances:Microwave, Range, Refrigerator, Stainless Steel Appliances, Washer
- Laundry features:Dryer, Washer
Parking
- Parking description:Asphalt, Attached Garage, Electric Vehicle Charging Station(s), Garage Door Opener
- Garage:Yes
- Garage spaces:2
New listings near 21210 Excelsior Boulevard
- New
 $475,000Active3 beds -- baths1,880 sq. ft.
5200 Greenwood Circle, Greenwood, MN 55331
MLS# 7152137Listed by: RE/MAX ADVANTAGE PLUS  $500,000Pending3 beds 2 baths1,853 sq. ft.
20860 Excelsior Boulevard, Excelsior, MN 55331
MLS# 7126673Listed by: KELLER WILLIAMS REALTY INTEGRITY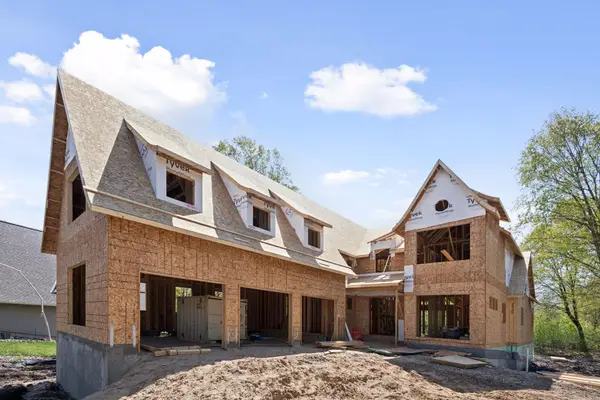 $3,195,000Active5 beds 6 baths5,909 sq. ft.
21735 Fairview Street, Greenwood, MN 55331
MLS# 7132474Listed by: KELLER WILLIAMS PREMIER REALTY LAKE MINNETONKA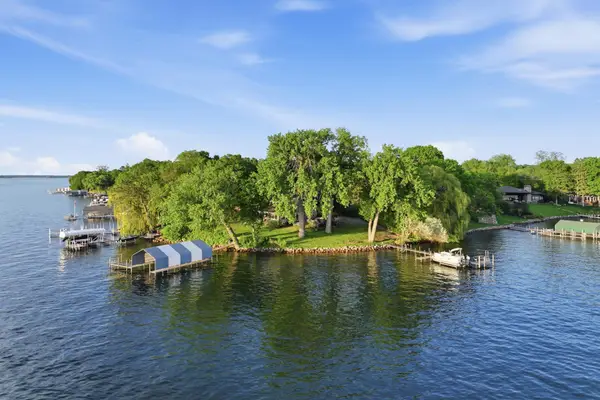 $5,299,000Active0.4 Acres
xxx Meadville Street, Excelsior, MN 55331
MLS# 7126737Listed by: RE/MAX ADVANTAGE PLUS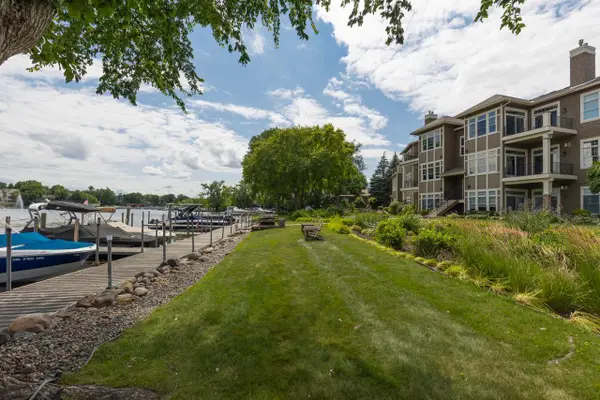 $1,575,000Active2 beds 2 baths2,236 sq. ft.
21957 Minnetonka Boulevard #17, Excelsior, MN 55331
MLS# 7114731Listed by: TRENARY REALTY GROUP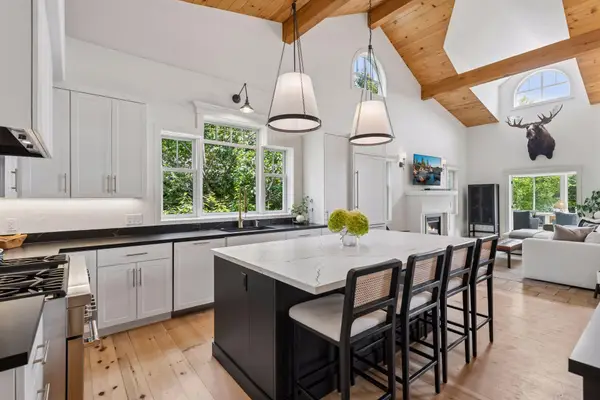 $1,895,000Pending5 beds 3 baths5,120 sq. ft.
5140 Greenwood Circle, Greenwood, MN 55331
MLS# 7113886Listed by: COMPASS $5,299,900Active4 beds 4 baths3,616 sq. ft.
5150 Meadville Street, Excelsior, MN 55331
MLS# 7080605Listed by: RE/MAX ADVANTAGE PLUS


Protect your home and budget from life's surprises with an Assurant Home Warranty, backed by a partner that supports you through every step of homeownership. Explore Plans.
© 2023 - 2026 ERA Franchise Systems LLC. All rights reserved. ERA Franchise Systems LLC fully supports the principles of the Fair Housing Act and the Equal Opportunity Act. ERA, ERA Real Estate powered, and their respective logos are registered service marks of ERA Franchise Systems LLC. Each office is independently owned and operated.