
5200 Greenwood Circle, Greenwood, MN 55331
Local realty services provided by:ERA Prospera Real Estate
5200 Greenwood Circle,Greenwood, MN 55331
$475,000
- 3 Beds
- 3 Baths
- 1,880 sq. ft.
- Single family
- Active
Listed by: joel hentges
Office: re/max advantage plus
MLS#:7152137
Source:NSMLS
Price summary
- Price:$475,000
- Price per sq. ft.:$239.9
About this home
BUILD EQUITY NEAR HISTORIC EXCELSIOR! Affordable opportunity to own in the Lake Minnetonka area, build sweat equity and make this 3-bedroom home your own. Qualified buyers may have access to DOWN PAYMENT ASSISTANCE and renovation/rehab financing programs—ask your lender about available options. Nestled among mature trees next to the regional trail, it’s just a short walk or bike ride to Historic Excelsior, Maynards, Excelsior Commons, beach, bandshell, shopping, dining, library and Lake Minnetonka. Features include a private wooded setting, oversized 25x21 garage, large deck and backyard firepit. Main-level primary suite offers a private ¾ bath and walk-in closet. Walkout lower level includes 2 bedrooms, full bath and spacious amusement room with bar. Fresh paint and new carpet provide a head start, with plenty of opportunity to update and add value among higher-priced homes. Pre-listing inspection available in MLS supplements, have your agent provide you a COPY of it. See it soon - not many opportunities like this near Excelsior!...
Contact an agent
Home facts
- Year built:1975
- Subdivision & Development:Minnetonka Manor
- Listing ID #:7152137
- Added:3 day(s) ago
- Updated:October 04, 2026 at 12:16 PM
Rooms and interior
- Bedrooms:3
- Total bathrooms:3
- Full bathrooms:1
- Half bathrooms:1
- Dining Description:Living/Dining Room
- Bathrooms Description:Full Basement, Main Floor 1/2 Bath
- Kitchen Description:Dishwasher, Refrigerator
- Basement:Yes
- Basement Description:Daylight / Lookout Windows, Finished, Full
- Living area:1,880 sq. ft.
Heating and cooling
- Cooling:Ductless Mini-Split
- Heating:Boiler, Hot Water
Structure and exterior
- Roof:Asphalt
- Year built:1975
- Building area:1,880 sq. ft.
- Lot area:0.34 Acres
- Lot Features:Tree Coverage - Medium
- Levels:Bi/Split Level
Utilities
- Water:Well
- Sewer:City Sewer - Connected
Finances and disclosures
- Price:$475,000
- Price per sq. ft.:$239.9
- Tax amount:$4,783 (2026)
Features and amenities
- Appliances:Refrigerator, Washer
- Laundry features:Dryer, Washer
Parking
- Parking description:Detached Garage
- Garage:Yes
- Garage spaces:2
New listings near 5200 Greenwood Circle
- New
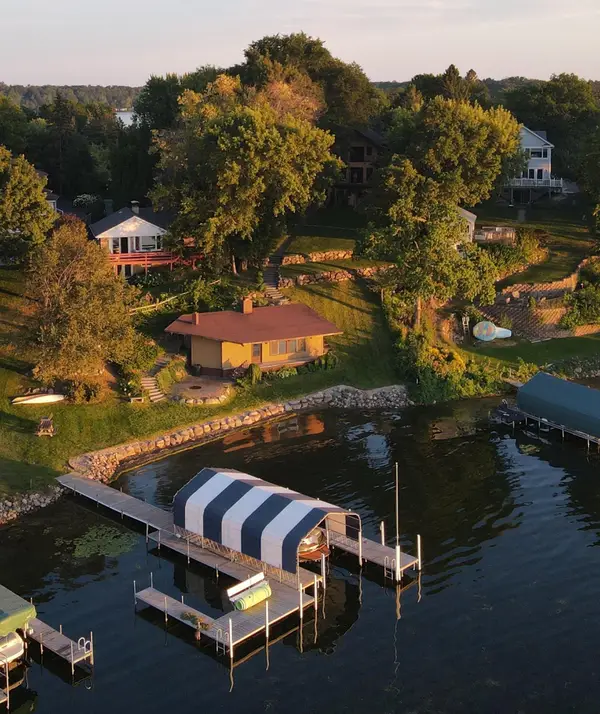 $2,950,000Active5 beds -- baths3,769 sq. ft.
21210 Excelsior Boulevard, Greenwood, MN 55331
MLS# 7150317Listed by: COMPASS  $500,000Pending3 beds 2 baths1,853 sq. ft.
20860 Excelsior Boulevard, Excelsior, MN 55331
MLS# 7126673Listed by: KELLER WILLIAMS REALTY INTEGRITY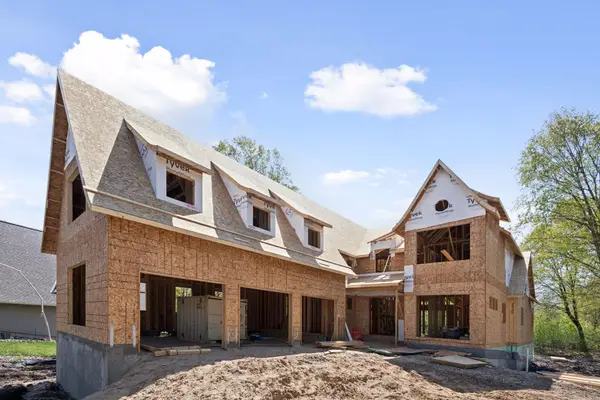 $3,195,000Active5 beds 6 baths5,909 sq. ft.
21735 Fairview Street, Greenwood, MN 55331
MLS# 7132474Listed by: KELLER WILLIAMS PREMIER REALTY LAKE MINNETONKA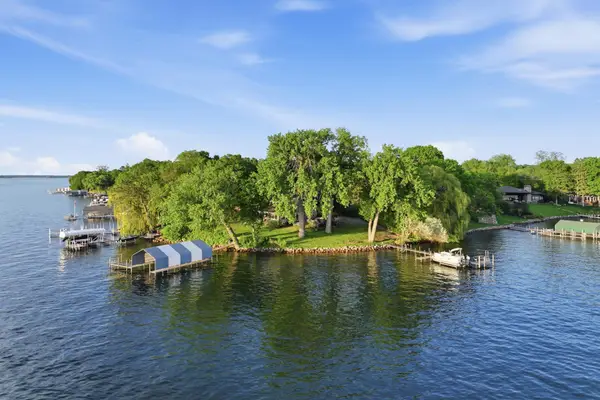 $5,299,000Active0.4 Acres
xxx Meadville Street, Excelsior, MN 55331
MLS# 7126737Listed by: RE/MAX ADVANTAGE PLUS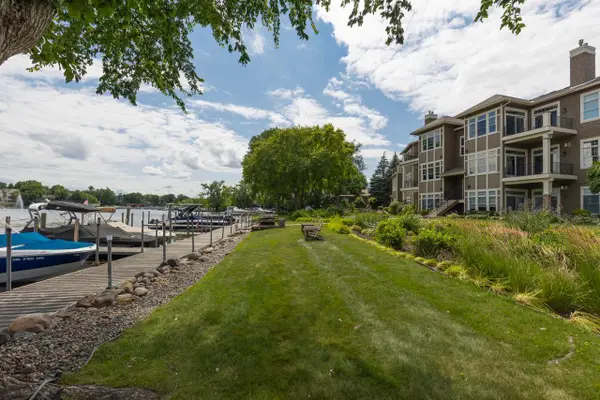 $1,575,000Active2 beds 2 baths2,236 sq. ft.
21957 Minnetonka Boulevard #17, Excelsior, MN 55331
MLS# 7114731Listed by: TRENARY REALTY GROUP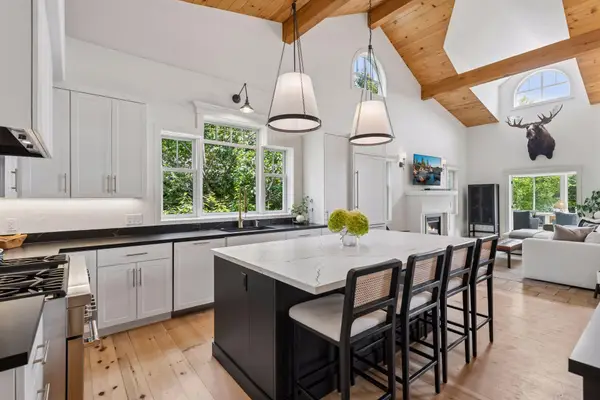 $1,895,000Pending5 beds 3 baths5,120 sq. ft.
5140 Greenwood Circle, Greenwood, MN 55331
MLS# 7113886Listed by: COMPASS $5,299,900Active4 beds 4 baths3,616 sq. ft.
5150 Meadville Street, Excelsior, MN 55331
MLS# 7080605Listed by: RE/MAX ADVANTAGE PLUS


Protect your home and budget from life's surprises with an Assurant Home Warranty, backed by a partner that supports you through every step of homeownership. Explore Plans.
© 2023 - 2026 ERA Franchise Systems LLC. All rights reserved. ERA Franchise Systems LLC fully supports the principles of the Fair Housing Act and the Equal Opportunity Act. ERA, ERA Real Estate powered, and their respective logos are registered service marks of ERA Franchise Systems LLC. Each office is independently owned and operated.