
24646 548th Avenue, Grove City, MN 56243
Local realty services provided by:ERA Viking Realty
24646 548th Avenue,Grove City, MN 56243
$465,000
- 3 Beds
- 4 Baths
- - sq. ft.
- Single family
- Sold
Listed by: shelbie cox
Office: real broker, llc.
MLS#:7104454
Source:NSMLS
Sorry, we are unable to map this address
Price summary
- Price:$465,000
About this home
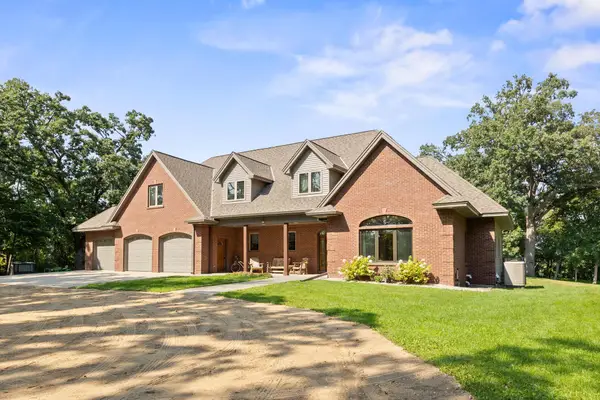
Welcome to your Long Lake retreat in Grove City, Meeker County — a rare offering with over two acres and more than 220 feet of private lakeshore. Built in 2006, this 3,300 sqft home features 2,900 finished sqft designed for easy one-level living: all three bedrooms plus a versatile office are on the main level, ideal for guests, a home gym, or working from home. Large windows in the living room and kitchen fill the space with natural light and frame sweeping views of the expansive backyard and water beyond. Four bathrooms provide plenty of room for family and visitors, while the walkout basement opens directly to the back patio and lush, oak-shaded grounds. Outside, mature oak trees line the property, and a 2.5-stall attached garage plus a retired horse barn offer generous storage for vehicles, lake gear, and all your toys. More than a home, this is a lifestyle — quiet mornings on the water, summer evenings on the patio, and the kind of shoreline that rarely comes to market.
Contact an agent
Home facts
- Year built:2006
- Subdivision & Development:Rolling Grove Estate
- Listing ID #:7104454
- Added:51 day(s) ago
- Updated:September 05, 2026 at 07:18 AM
Rooms and interior
- Bedrooms:3
- Total bathrooms:4
- Full bathrooms:2
- Half bathrooms:1
- Dining Description:Kitchen/Dining Room
- Bathrooms Description:3/4 Basement, Bathroom Ensuite, Main Floor 1/2 Bath, Main Floor Full Bath
- Kitchen Description:Dishwasher, Freezer, Microwave, Range, Refrigerator
- Basement:Yes
- Basement Description:Block, Finished, Full, Storage Space
Heating and cooling
- Cooling:Central Air
- Heating:Forced Air
- Central air:Yes
Structure and exterior
- Roof:Age Over 8 Years
- Year built:2006
- Levels:1 Story
Utilities
- Water:Well
- Sewer:Septic System Compliant - Yes
Finances and disclosures
- Price:$465,000
- Tax amount:$2,600 (2026)
Features and amenities
- Appliances:Microwave, Range, Refrigerator, Water Softener Owned
- Laundry features:Dryer
- Amenities:Electric Water Heater, Water Softener Owned
Parking
- Parking description:Attached Garage
- Garage:Yes
- Garage spaces:2
New listings near 24646 548th Avenue


Protect your home and budget from life's surprises with an Assurant Home Warranty, backed by a partner that supports you through every step of homeownership. Explore Plans.
© 2023 - 2026 ERA Franchise Systems LLC. All rights reserved. ERA Franchise Systems LLC fully supports the principles of the Fair Housing Act and the Equal Opportunity Act. ERA, ERA Real Estate powered, and their respective logos are registered service marks of ERA Franchise Systems LLC. Each office is independently owned and operated.