
1204 133rd Lane Ne, Ham Lake, MN 55304
Local realty services provided by:ERA Viking Realty
1204 133rd Lane Ne,Ham Lake, MN 55304
$335,000
- 4 Beds
- 2 Baths
- 2,297 sq. ft.
- Single family
- Active
Listed by: darren lutgen
Office: epique realty
MLS#:7107140
Source:NSMLS
Price summary
- Price:$335,000
- Price per sq. ft.:$145.84
About this home
Welcome to 1204 133rd Ln NE, Ham Lake, MN 55304—a rare gem where modern updates meet serene golf course living! This beautifully updated 4-bedroom, 2-bath home is nestled on a wooded lot, offering privacy and stunning views right from your sunroom. Imagine sipping your morning coffee while watching deer wander through the trees, or entertaining friends in your newly finished basement—perfect for movie nights or a game room.
The heart of the home is the stunning, updated kitchen featuring sleek butcher block countertops, stainless steel appliances, and plenty of space for culinary creativity. Step into the sunroom and soak in the natural light, or head out back to enjoy your peaceful, wooded backyard—ideal for summer barbecues or quiet evenings under the stars.
Golf enthusiasts will love the direct view of the nearby course, with the unique ability to drive your cart straight from your backyard to the fairway! The oversized garage includes a dedicated shop area, perfect for hobbies or extra storage. Recent upgrades include a brand new septic system and air conditioning, ensuring comfort and peace of mind for years to come.
Located just minutes from local favorites like Majestic Oaks Golf Club, Ham Lake Lanes, and charming eateries, you’ll enjoy both tranquility and convenience. Don’t miss your chance to own this move-in ready retreat—schedule your tour today and experience the best of Ham Lake living!...
Contact an agent
Home facts
- Year built:1958
- Subdivision & Development:Larson Add
- Listing ID #:7107140
- Added:57 day(s) ago
- Updated:September 06, 2026 at 12:09 PM
Rooms and interior
- Bedrooms:4
- Total bathrooms:2
- Full bathrooms:2
- Dining Description:Kitchen/Dining Room
- Bathrooms Description:Basement, Full Basement, Main Floor Full Bath
- Kitchen Description:Dishwasher, Range, Refrigerator
- Basement:Yes
- Basement Description:Block, Full
- Living area:2,297 sq. ft.
Heating and cooling
- Cooling:Central Air
- Heating:Forced Air
- Central air:Yes
Structure and exterior
- Roof:Age Over 8 Years, Asphalt
- Year built:1958
- Building area:2,297 sq. ft.
- Lot area:0.25 Acres
- Lot Features:Tree Coverage - Medium
- Levels:1 Story
Utilities
- Water:Well
- Sewer:Private Sewer
Finances and disclosures
- Price:$335,000
- Price per sq. ft.:$145.84
- Tax amount:$2,381 (2026)
Features and amenities
- Appliances:Range, Refrigerator, Washer, Water Softener Owned
- Laundry features:Dryer, Washer
- Amenities:Water Softener Owned
Parking
- Parking description:Asphalt, Detached Garage
- Garage:Yes
- Garage spaces:2
New listings near 1204 133rd Lane Ne
- Coming Soon
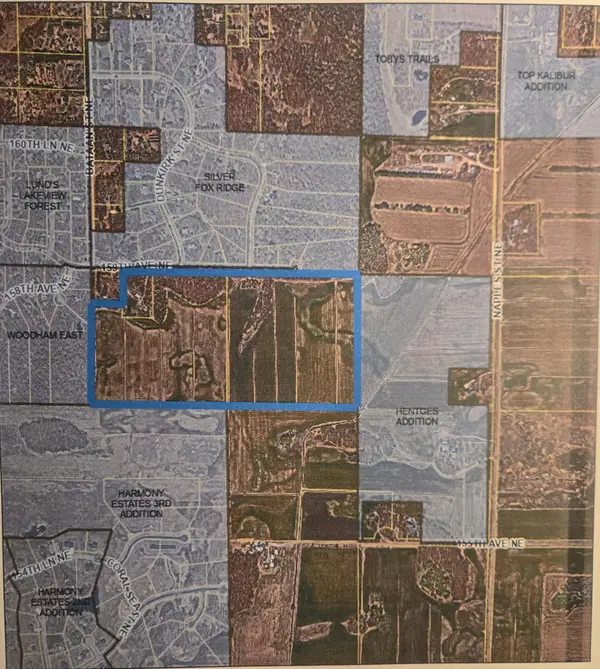 $1,500,000Coming Soon78 Acres
2838 159 Avenue Ne, Ham Lake, MN 55304
MLS# 7042688Listed by: KELLER WILLIAMS CLASSIC RLTY NW - New
 $550,000Active3 beds 3 baths2,806 sq. ft.
2733 158th Avenue Ne, Ham Lake, MN 55304
MLS# 7138948Listed by: RE/MAX RESULTS - New
 $55,000Active3 beds 2 baths1,246 sq. ft.
1613 Deerwood Drive Ne, Ham Lake, MN 55304
MLS# 7138901Listed by: ASHWORTH REAL ESTATE - Open Fri, 12 to 6pmNew
 $1,174,900Active4 beds 3 baths3,781 sq. ft.
18022 Urbank Street Ne, Ham Lake, MN 55304
MLS# 7137434Listed by: RE/MAX RESULTS - New
 $435,000Active4 beds 2 baths2,486 sq. ft.
1939 168th Avenue Ne, Ham Lake, MN 55304
MLS# 7137602Listed by: REALTY ONE GROUP CHOICE  $903,628Pending3 beds 3 baths1,902 sq. ft.
15337 Coral Sea Street Ne, Ham Lake, MN 55304
MLS# 7137035Listed by: EXP REALTY- New
 $120,000Active1.04 Acres
TBD Washington Ne, Ham Lake, MN 55303
MLS# 7126903Listed by: INSPIRE REALTY - New
 $1,099,900Active3 beds 4 baths3,341 sq. ft.
15243 Alamo Street Ne, Ham Lake, MN 55304
MLS# 7134128Listed by: KELLER WILLIAMS CLASSIC REALTY - New
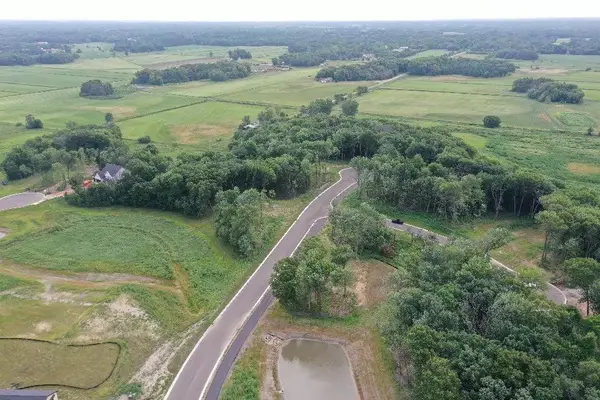 $245,000Active1.4 Acres
2949 154th Lane Ne, Ham Lake, MN 55304
MLS# 7134164Listed by: KELLER WILLIAMS CLASSIC REALTY - New
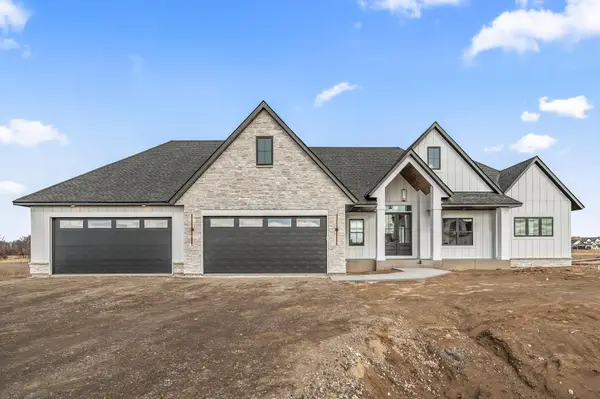 $1,374,900Active5 beds 4 baths4,470 sq. ft.
2987 154th Lane Ne, Ham Lake, MN 55304
MLS# 7134177Listed by: KELLER WILLIAMS CLASSIC REALTY


Protect your home and budget from life's surprises with an Assurant Home Warranty, backed by a partner that supports you through every step of homeownership. Explore Plans.
© 2023 - 2026 ERA Franchise Systems LLC. All rights reserved. ERA Franchise Systems LLC fully supports the principles of the Fair Housing Act and the Equal Opportunity Act. ERA, ERA Real Estate powered, and their respective logos are registered service marks of ERA Franchise Systems LLC. Each office is independently owned and operated.