
13882 Packard Street Ne, Ham Lake, MN 55304
Local realty services provided by:ERA Gillespie Real Estate
13882 Packard Street Ne,Ham Lake, MN 55304
$1,774,900
- 4 Beds
- 4 Baths
- 4,827 sq. ft.
- Single family
- Active
Listed by: roddy macdonald
Office: edina realty, inc.
MLS#:7146889
Source:NSMLS
Price summary
- Price:$1,774,900
- Price per sq. ft.:$337.95
- Monthly HOA dues:$125
About this home
Stonegate Builders presents the Vermillion A floorplan.
Approximate completion date of late March 2027.
Featuring 4 bedrooms / 4 bathrooms / 4 car garage.
Enjoy main level living with your primary suite and all living facilities on one level. custom cabinetry, vaulted sunroom, luxury owners' bath, prep kitchen with hidden cabinetry access, sprawling wood floors, lower level wet bar, main and lower level flex rooms, plus the additional upper level loft and bedroom/bathroom.
Meticulous attention to detail in fit and finishes.
You'll enjoy looking out your wall of windows over the west facing backyard watching the sunsets. Large sodded and irrigated 1.3 acre yard will give you plenty of space to spread out.
The Elwell Farms neighborhood is a new premium destination neighborhood in Ham Lake with a pool/poolhouse, 40 acre lake, activities park, trails, and community fishing pier! You'll be surrounded by well appointed luxury homes on over 500 acres in this brand new community with acreage homesites!
ASK ABOUT OUR EARLY BIRD INCENTIVE -- LIMITED TIME ONLY....
Contact an agent
Home facts
- Year built:2027
- Subdivision & Development:Elwell Farms
- Listing ID #:7146889
- Added:4 day(s) ago
- Updated:October 04, 2026 at 12:16 PM
Rooms and interior
- Bedrooms:4
- Total bathrooms:4
- Full bathrooms:2
- Half bathrooms:1
- Dining Description:Eat In Kitchen, Informal Dining Room
- Bathrooms Description:Basement, Bathroom Ensuite, Full Basement, Main Floor 1/2 Bath, Main Floor Full Bath, Separate Shower and Tub, Walk-In Shower Stall
- Kitchen Description:Cooktop, Dishwasher, Disposal, Double Oven, Exhaust Fan, Microwave, Refrigerator, Tankless Water Heater, Wall Oven, Wine Cooler
- Basement:Yes
- Basement Description:Daylight / Lookout Windows, Drain Tiled, Drainage System, Egress Window(s), Finished, Full, Storage Space, Sump Pump, Walkout
- Living area:4,827 sq. ft.
Heating and cooling
- Cooling:Central Air
- Heating:Fireplace(s), Forced Air, In-Floor Heating, Zoned
- Central air:Yes
Structure and exterior
- Roof:Age 8 Years or Less
- Year built:2027
- Building area:4,827 sq. ft.
- Lot area:1.32 Acres
- Lot Features:Sod Included in Price
- Levels:1 1/2 Story
Utilities
- Water:Well
- Sewer:Septic System Compliant - Yes
Finances and disclosures
- Price:$1,774,900
- Price per sq. ft.:$337.95
- Tax amount:$2,000 (2026)
Features and amenities
- Appliances:Disposal, Exhaust Fan, Microwave, Refrigerator, Tankless Water Heater, Wall Oven, Washer, Water Softener Owned, Wine Cooler
- Laundry features:Dryer, Washer
- Amenities:Air-To-Air Exchanger, Gas Water Heater, Humidifier, Iron Filter, Tankless Water Heater, Water Filtration System, Water Softener Owned
- Pool features:Shared
Parking
- Parking description:Asphalt, Attached Garage, Electric, Garage Door Opener, Insulated Garage
- Garage:Yes
- Garage spaces:4
New listings near 13882 Packard Street Ne
- Coming Soon
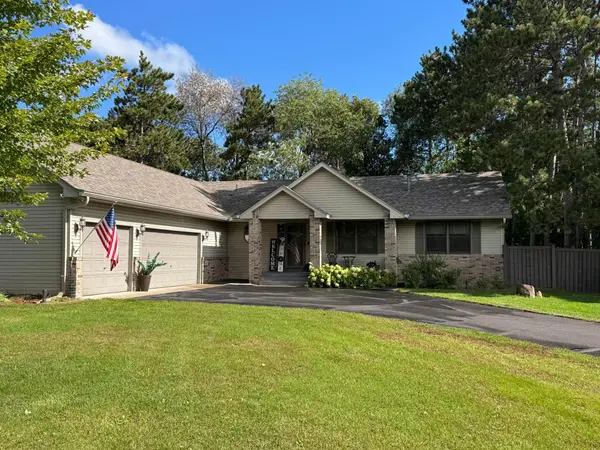 $560,000Coming Soon5 beds 3 baths2,726 sq. ft.
435 147th Lane Ne, Ham Lake, MN 55304
MLS# 7150653Listed by: REAL ESTATE MASTERS, LTD. - Open Sun, 12:30 to 4pmNew
 $1,160,000Active5 beds 3 baths4,259 sq. ft.
17950 Staples Street Ne, Ham Lake, MN 55304
MLS# 7152679Listed by: KELLER WILLIAMS CLASSIC REALTY - New
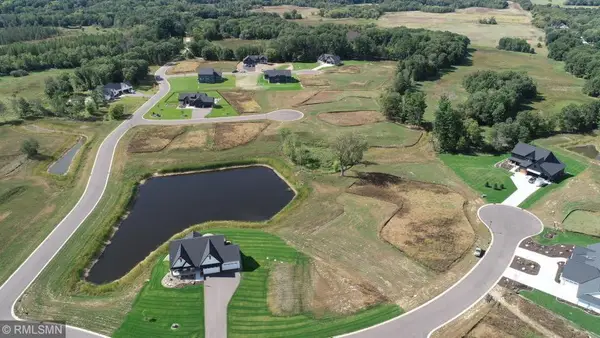 $239,000Active1.26 Acres
18058 Urbank Street Ne, Ham Lake, MN 55304
MLS# 7151640Listed by: ON POINT REALTY, INC. - New
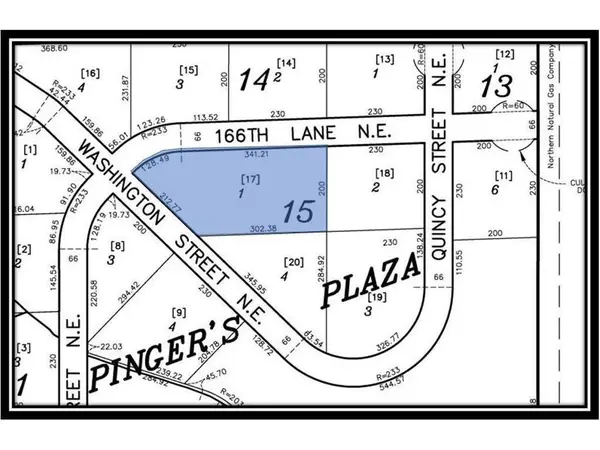 $152,500Active1.78 Acres
TBD 166th Lane Ne, Ham Lake, MN 55304
MLS# 7151712Listed by: INSPIRE REALTY - New
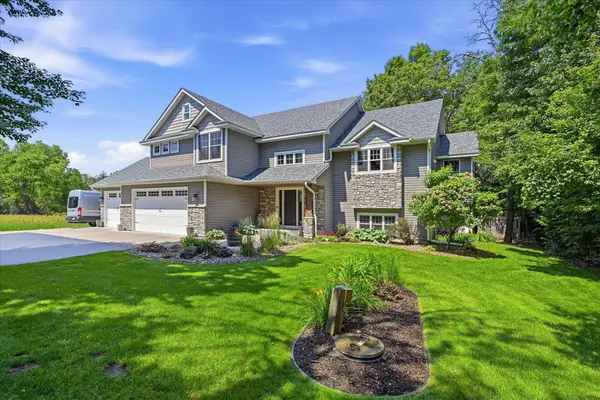 $759,900Active4 beds 4 baths2,750 sq. ft.
17424 Staples Street Ne, Ham Lake, MN 55304
MLS# 7150941Listed by: COLDWELL BANKER REALTY - New
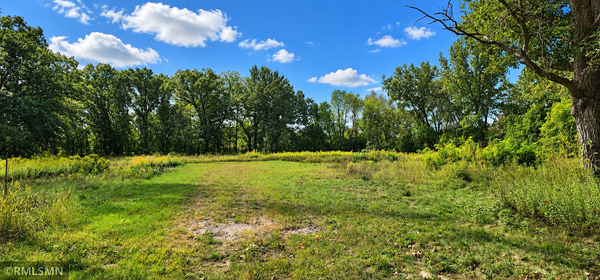 $349,999Active3.17 Acres
1016 Bunker Lake Boulevard Ne, Ham Lake, MN 55304
MLS# 7150509Listed by: HOME SMART REALTY, INC. 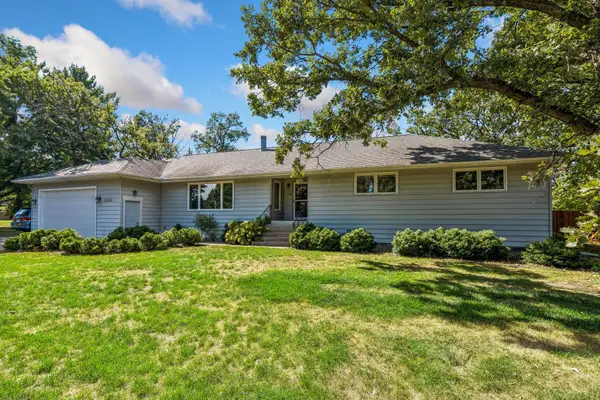 $425,000Active3 beds 3 baths3,564 sq. ft.
13330 Isanti Street Ne, Ham Lake, MN 55304
MLS# 7146552Listed by: RE/MAX RESULTS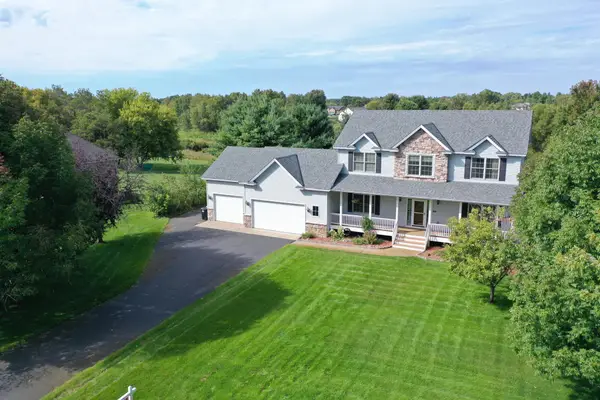 $620,000Active5 beds 4 baths3,599 sq. ft.
2723 174th Avenue Ne, Ham Lake, MN 55304
MLS# 7147100Listed by: RE/MAX RESULTS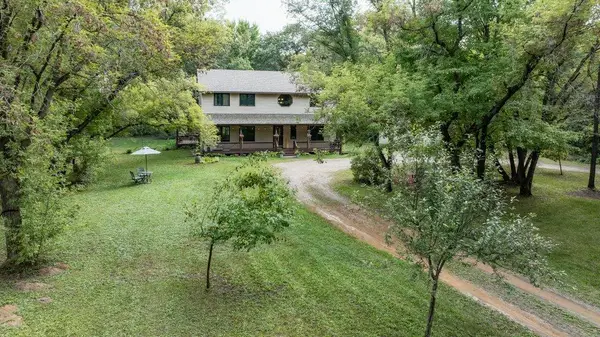 $599,900Active5 beds 4 baths3,368 sq. ft.
1330 157th Avenue Ne, Ham Lake, MN 55304
MLS# 7147438Listed by: COUNSELOR REALTY, INC.


Protect your home and budget from life's surprises with an Assurant Home Warranty, backed by a partner that supports you through every step of homeownership. Explore Plans.
© 2023 - 2026 ERA Franchise Systems LLC. All rights reserved. ERA Franchise Systems LLC fully supports the principles of the Fair Housing Act and the Equal Opportunity Act. ERA, ERA Real Estate powered, and their respective logos are registered service marks of ERA Franchise Systems LLC. Each office is independently owned and operated.