
14633 Packard Street Ne, Ham Lake, MN 55304
Local realty services provided by:ERA Viking Realty
14633 Packard Street Ne,Ham Lake, MN 55304
$949,900
- 4 Beds
- 3 Baths
- 3,902 sq. ft.
- Single family
- Active
Listed by: price realty, slava daskalyuk
Office: exp realty
MLS#:7079301
Source:NSMLS
Price summary
- Price:$949,900
- Price per sq. ft.:$232.7
About this home
Completed new construction rambler in Ham Lake’s Hidden Forest neighborhood available for immediate move-in, set on a beautifully landscaped, almost 1-acre corner lot near Carlos Avery Wildlife Area. This 4-bedroom, 3-bath home offers a finished lower level and an oversized, extra-deep 4-car garage.
The main level has an open layout with vaulted ceilings, large windows, a beautiful open staircase, and a great room with custom built-ins and a gas fireplace. The kitchen is designed for both everyday living and entertaining, featuring a large center island, double ovens, gas cooktop, stainless hood, custom enamel cabinetry with wood accents, stone countertops, and premium plank flooring.
The private owner’s suite includes dual vanities, a walk-in ceramic shower, spacious walk-in closet, and convenient access to the laundry room. The finished lower level adds a large family room, wet bar area, two additional bedrooms, full bath, and a flexible bonus room that could work well as an office, gym, theater, or hobby space.
Enjoy a peaceful acreage setting with thoughtful landscaping, great storage, and high-end finishes throughout, all just minutes from everyday conveniences. Ask about available builder incentive options on this completed new construction home....
Contact an agent
Home facts
- Year built:2025
- Subdivision & Development:Hidden Forest East 3rd Add
- Listing ID #:7079301
- Added:82 day(s) ago
- Updated:August 19, 2026 at 12:10 PM
Rooms and interior
- Bedrooms:4
- Total bathrooms:3
- Full bathrooms:2
- Dining Description:Breakfast Bar, Informal Dining Room, Kitchen/Dining Room
- Bathrooms Description:Bathroom Ensuite, Full Basement, Main Floor Full Bath, Walk-In Shower Stall
- Kitchen Description:Cooktop, Dishwasher, Double Oven, Exhaust Fan, Microwave, Refrigerator, Stainless Steel Appliances, Wall Oven
- Basement:Yes
- Basement Description:Daylight / Lookout Windows, Drain Tiled, Finished, Full, Storage Space, Walkout
- Living area:3,902 sq. ft.
Heating and cooling
- Cooling:Central Air
- Heating:Fireplace(s), Forced Air
- Central air:Yes
Structure and exterior
- Roof:Age 8 Years or Less, Asphalt, Pitched
- Year built:2025
- Building area:3,902 sq. ft.
- Lot area:0.84 Acres
- Lot Features:Corner Lot, Tree Coverage - Medium, Underground Utilities
- Levels:1 Story
Utilities
- Water:Private, Well
- Sewer:Private Sewer, Septic System Compliant - Yes
Finances and disclosures
- Price:$949,900
- Price per sq. ft.:$232.7
- Tax amount:$2,086 (2026)
Features and amenities
- Appliances:Exhaust Fan, Microwave, Refrigerator, Stainless Steel Appliances, Wall Oven, Washer
- Laundry features:Dryer, Washer
- Amenities:ENERGY STAR Qualified Appliances, Electric Water Heater
Parking
- Parking description:Asphalt, Attached Garage, Garage Door Opener
- Garage:Yes
- Garage spaces:4
New listings near 14633 Packard Street Ne
- Coming Soon
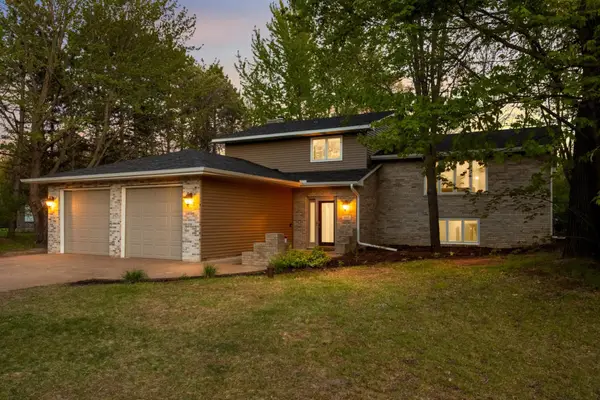 $465,000Coming Soon4 beds 2 baths
410 167th Lane Ne, Andover, MN 55304
MLS# 7129754Listed by: EXP REALTY - Coming Soon
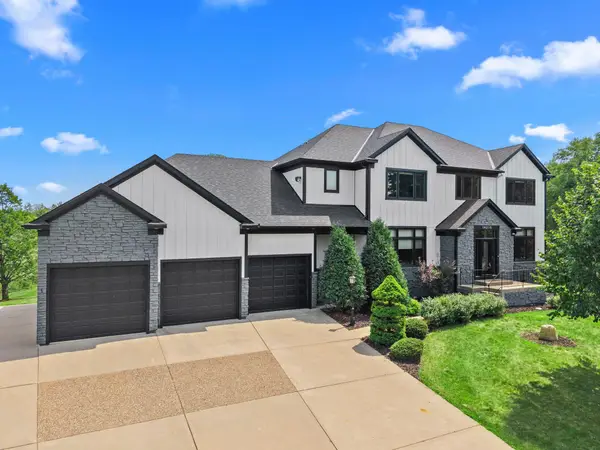 $970,000Coming Soon4 beds 5 baths
14215 Waconia Street Ne, Ham Lake, MN 55304
MLS# 7017694Listed by: RE/MAX RESULTS - Coming Soon
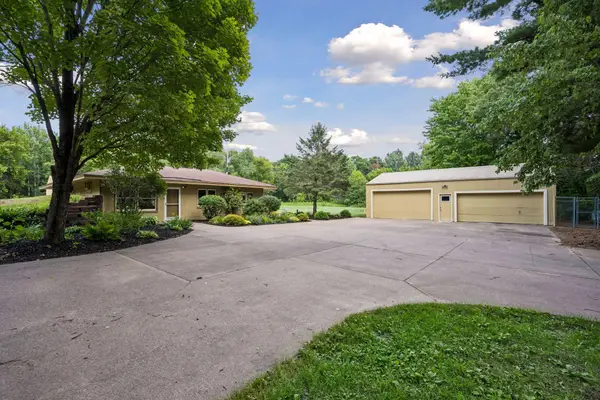 $449,000Coming Soon3 beds 2 baths
16425 Petersburg Street Ne, Ham Lake, MN 55304
MLS# 7125880Listed by: LAKES SOTHEBY'S INTERNATIONAL REALTY  $549,000Active3 beds 3 baths2,868 sq. ft.
1607 140th Avenue Ne, Ham Lake, MN 55304
MLS# 7098495Listed by: COUNSELOR REALTY, INC- New
 $525,000Active4 beds 3 baths3,203 sq. ft.
16755 7th Street Ne, Ham Lake, MN 55304
MLS# 7123062Listed by: EDINA REALTY, INC. - New
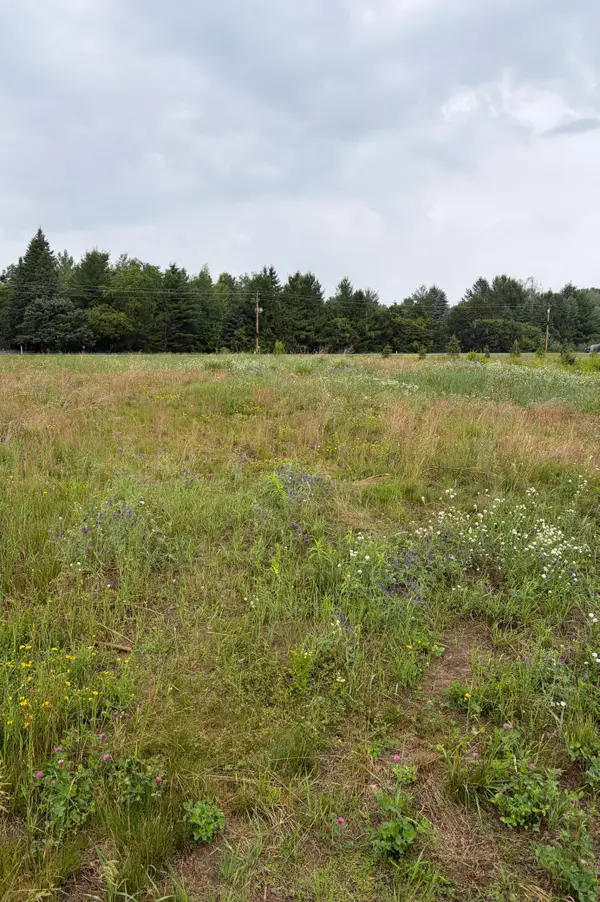 $169,900Active0.9 Acres
825 174th Avenue Ne, Ham Lake, MN 55304
MLS# 7124092Listed by: LPT REALTY, LLC  $1,130,391Pending5 beds 4 baths3,610 sq. ft.
4271 158th Lane Ne, Ham Lake, MN 55304
MLS# 7123055Listed by: EXP REALTY- Open Thu, 3 to 6pm
 $1,150,900Active5 beds 4 baths3,916 sq. ft.
2490 179th Avenue Ne, Ham Lake, MN 55304
MLS# 7120809Listed by: RE/MAX ADVANTAGE PLUS 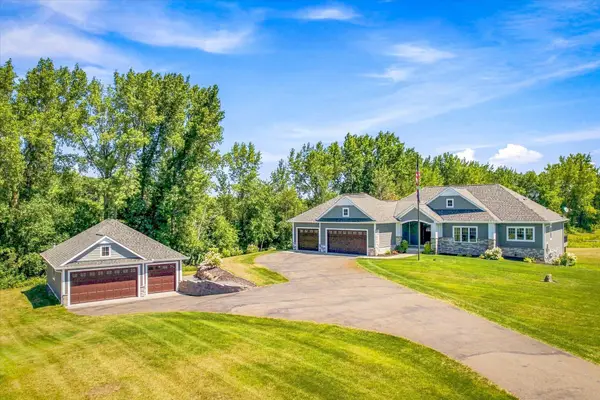 $1,170,000Active4 beds 3 baths4,441 sq. ft.
16479 Kiska Street Ne, Ham Lake, MN 55304
MLS# 7122217Listed by: NATIONAL REALTY GUILD $375,000Pending3 beds 2 baths1,540 sq. ft.
4705 170th Lane Ne, Ham Lake, MN 55304
MLS# 7118940Listed by: RE/MAX RESULTS


Protect your home and budget from life's surprises with an Assurant Home Warranty, backed by a partner that supports you through every step of homeownership. Explore Plans.
© 2023 - 2026 ERA Franchise Systems LLC. All rights reserved. ERA Franchise Systems LLC fully supports the principles of the Fair Housing Act and the Equal Opportunity Act. ERA, ERA Real Estate powered, and their respective logos are registered service marks of ERA Franchise Systems LLC. Each office is independently owned and operated.