
14215 Waconia Street Ne, Ham Lake, MN 55304
Local realty services provided by:ERA Gillespie Real Estate
14215 Waconia Street Ne,Ham Lake, MN 55304
$949,000
- 4 Beds
- 5 Baths
- 5,934 sq. ft.
- Single family
- Active
Listed by: the fiorella group
Office: re/max results
MLS#:7017694
Source:NSMLS
Price summary
- Price:$949,000
- Price per sq. ft.:$153.66
About this home
Tucked into 6 private acres in Highland Bluffs with Coon Creek running along the border, from the moment you arrive, you’ll notice the peaceful setting and amazing views, confirming your unmistakable feeling that you just found something special. Step inside and you’re welcomed by the warmth of real hardwood floors, natural light pouring in from every direction, and luxurious details at every turn.
The kitchen is a chef’s dream, with stainless steel appliances, including a gas cooktop and double wall ovens, a walk-in pantry with a window, granite countertops, and it’s all wrapped around a center island complete with a prep sink. Imagine the amazing meals you’ll prepare and stories that will be shared here.
Off the kitchen is the informal dining area, with windows offering backyard views in every direction. Anchored by a gas fireplace, the living room is steps away and features in-ceiling speakers and more beautiful backyard views. The dedicated home office, powder room, mudroom, and laundry room round out the main floor. Don’t miss the pet washing station in the laundry room. Your furry family members will love it!
Just off the kitchen and dining area is the low-maintenance deck, overlooking the pool and backyard. Talk about a perfect spot for morning coffee, summer grilling, or pretending you’re going to start reading more books outside. The landscaping and in-ground irrigation system make your new yard beautiful and easy to maintain. Whether you’re enjoying summer in the pool, playing basketball on the blacktop sport court, or swinging on the playset, this yard promises unlimited entertainment and amazing memories!
Heading back inside and upstairs, the owner's suite sets the tone: spacious and flexible, it feels like your own private retreat, with a separate sitting area, a walk-in closet with custom built-ins offering enough space for all the clothes “you’re going to wear again someday,” and a spa-like en suite with separate jetted tub, walk-in shower, and tile floors. Bedroom two has its own 1/4 bath and a walk-in closet; a third bedroom is near a full hall bath with jetted tub and tile floors, and a bonus room off the owner’s suite over the garage was used as a workout room.
On the lower level, you’ll find a large, flexible family room with a walk-up bar, a corner electric fireplace, and direct walk-out access to the backyard. Yes, you’re just steps from a refreshing dip in your in-ground, heated swimming pool. There is another bedroom, a full bathroom, a spacious flex room, plenty of storage, and the mechanical room.
You also want to know about the garage? Smart decision; it’s pretty fantastic. This oversized 3-stall can likely fit most vehicles you throw at it, and still has additional “shop” space. It’s also fully insulated and heated, so no more cold leather in the winter for you.
Some additional features: Tri-zone HVAC system, in-ceiling speakers in multiple locations, a refreshed front exterior with new LP SmartSide, the roof is only 6 years old, and the washer and dryer are new in the last few years. The seller even had a pre-listing inspection performed before listing.
And location? Nestled along Coon Creek, with the privacy of no neighbors in three directions, yet still with easy access to Hwy 65 and I-35W, this is a perfect balance between country living and suburban life, only minutes from your favorite coffee, shopping, and restaurants. Welcome home to your personal retreat on Waconia Street NE....
Contact an agent
Home facts
- Year built:2004
- Subdivision & Development:Highland Bluffs
- Listing ID #:7017694
- Added:50 day(s) ago
- Updated:October 04, 2026 at 12:16 PM
Rooms and interior
- Bedrooms:4
- Total bathrooms:5
- Full bathrooms:3
- Half bathrooms:1
- Dining Description:Breakfast Bar, Eat In Kitchen, Informal Dining Room, Separate/Formal Dining Room
- Bathrooms Description:Full Basement, Jetted Tub, Main Floor 1/2 Bath, Separate Shower and Tub, Upper Level Full Bath
- Kitchen Description:Cooktop, Dishwasher, Disposal, Double Oven, Exhaust Fan, Microwave, Refrigerator, Stainless Steel Appliances, Wall Oven
- Basement:Yes
- Basement Description:Daylight / Lookout Windows, Drain Tiled, Finished, Full, Walkout
- Living area:5,934 sq. ft.
Heating and cooling
- Cooling:Central Air
- Heating:Forced Air
- Central air:Yes
Structure and exterior
- Roof:Age 8 Years or Less, Asphalt, Pitched
- Year built:2004
- Building area:5,934 sq. ft.
- Lot area:6.06 Acres
- Lot Features:Irregular Lot, Tree Coverage - Medium
- Levels:2 Story
Utilities
- Water:Well
- Sewer:Private Sewer
Finances and disclosures
- Price:$949,000
- Price per sq. ft.:$153.66
- Tax amount:$7,964 (2026)
Features and amenities
- Appliances:Disposal, Exhaust Fan, Microwave, Refrigerator, Stainless Steel Appliances, Wall Oven, Washer, Water Softener Owned
- Laundry features:Dryer, Washer
- Amenities:Air-To-Air Exchanger, Gas Water Heater, Water Softener Owned
- Pool features:Below Ground, Heated, Outdoor
Parking
- Parking description:Attached Garage, Concrete, Garage Door Opener, Heated Garage, Insulated Garage
- Garage:Yes
- Garage spaces:5
New listings near 14215 Waconia Street Ne
- Coming Soon
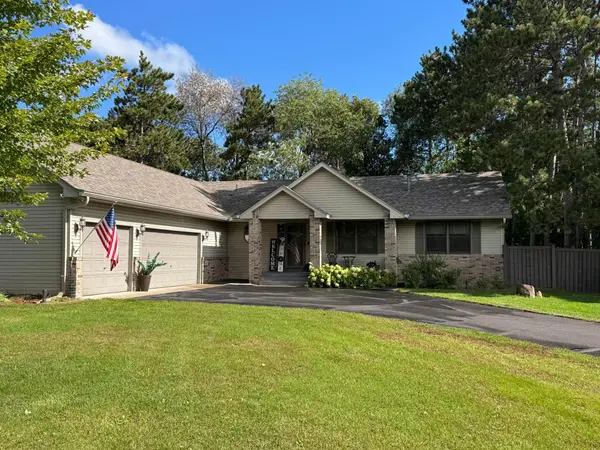 $560,000Coming Soon5 beds 3 baths2,726 sq. ft.
435 147th Lane Ne, Ham Lake, MN 55304
MLS# 7150653Listed by: REAL ESTATE MASTERS, LTD. - Open Sun, 12:30 to 4pmNew
 $1,160,000Active5 beds 3 baths4,259 sq. ft.
17950 Staples Street Ne, Ham Lake, MN 55304
MLS# 7152679Listed by: KELLER WILLIAMS CLASSIC REALTY - New
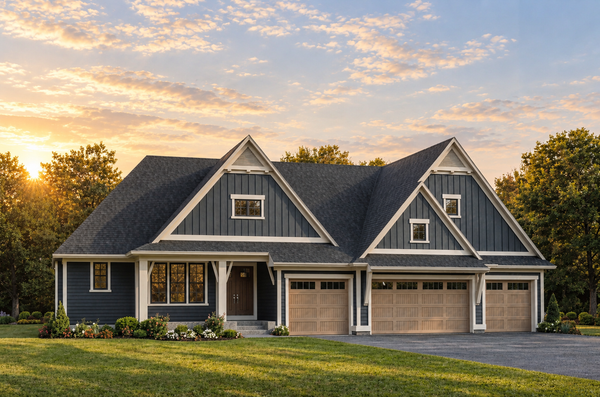 $1,774,900Active4 beds 4 baths4,827 sq. ft.
13882 Packard Street Ne, Ham Lake, MN 55304
MLS# 7146889Listed by: EDINA REALTY, INC. - New
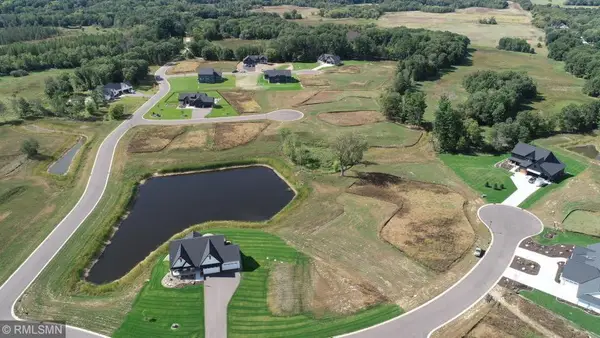 $239,000Active1.26 Acres
18058 Urbank Street Ne, Ham Lake, MN 55304
MLS# 7151640Listed by: ON POINT REALTY, INC. - New
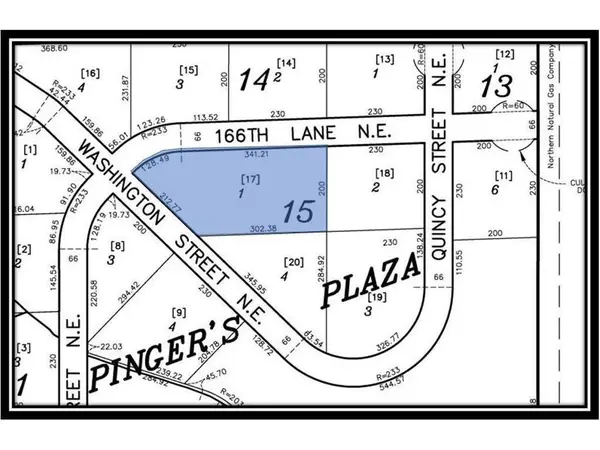 $152,500Active1.78 Acres
TBD 166th Lane Ne, Ham Lake, MN 55304
MLS# 7151712Listed by: INSPIRE REALTY - New
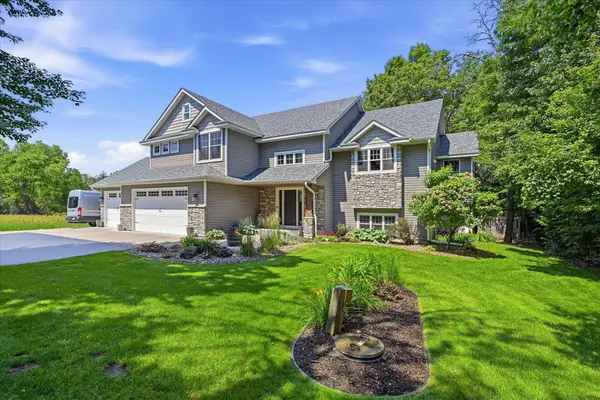 $759,900Active4 beds 4 baths2,750 sq. ft.
17424 Staples Street Ne, Ham Lake, MN 55304
MLS# 7150941Listed by: COLDWELL BANKER REALTY - New
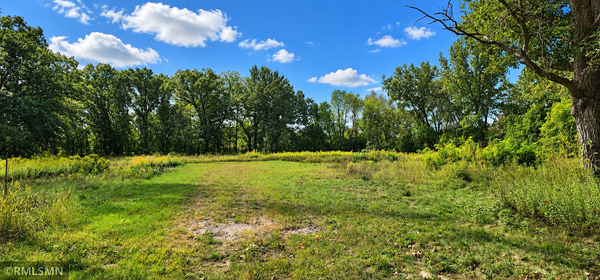 $349,999Active3.17 Acres
1016 Bunker Lake Boulevard Ne, Ham Lake, MN 55304
MLS# 7150509Listed by: HOME SMART REALTY, INC. 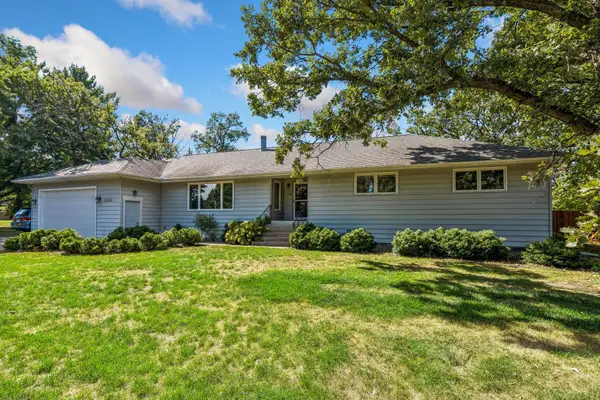 $425,000Active3 beds 3 baths3,564 sq. ft.
13330 Isanti Street Ne, Ham Lake, MN 55304
MLS# 7146552Listed by: RE/MAX RESULTS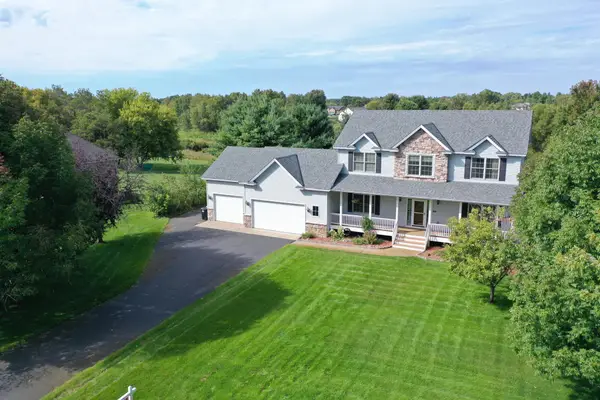 $620,000Active5 beds 4 baths3,599 sq. ft.
2723 174th Avenue Ne, Ham Lake, MN 55304
MLS# 7147100Listed by: RE/MAX RESULTS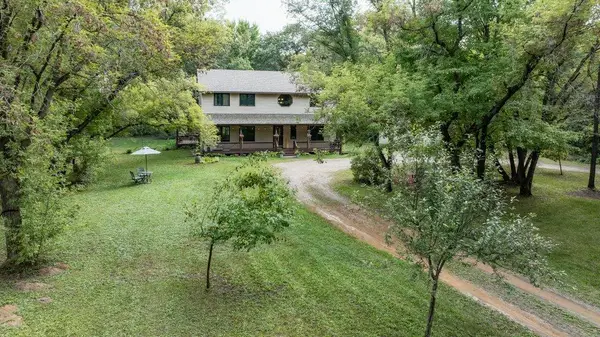 $599,900Active5 beds 4 baths3,368 sq. ft.
1330 157th Avenue Ne, Ham Lake, MN 55304
MLS# 7147438Listed by: COUNSELOR REALTY, INC.


Protect your home and budget from life's surprises with an Assurant Home Warranty, backed by a partner that supports you through every step of homeownership. Explore Plans.
© 2023 - 2026 ERA Franchise Systems LLC. All rights reserved. ERA Franchise Systems LLC fully supports the principles of the Fair Housing Act and the Equal Opportunity Act. ERA, ERA Real Estate powered, and their respective logos are registered service marks of ERA Franchise Systems LLC. Each office is independently owned and operated.