
15243 Alamo Street Ne, Ham Lake, MN 55304
Local realty services provided by:ERA Prospera Real Estate
15243 Alamo Street Ne,Ham Lake, MN 55304
$1,099,900
- 3 Beds
- 4 Baths
- 3,341 sq. ft.
- Single family
- Active
Listed by: james stiller, erica stiller
Office: keller williams classic realty
MLS#:7134128
Source:NSMLS
Price summary
- Price:$1,099,900
- Price per sq. ft.:$207.69
About this home
This two-story custom home sits on a large cul-de-sac lot with southern exposure and is designed around how families actually live. The main and upper levels total 3,341 square feet, with flexible upper-level space that can be finished as 4 bedrooms or 3 bedrooms plus a loft. A private primary suite anchors the upper level, along with a divided full bathroom. A convenient mid-level office and guest suite work well for visiting family or working from home, and there is also a main-level office plus a walk-through pantry. The lower level includes a full sports court, with room to finish an additional bedroom, game area, wet bar, and family room. The home can be built with a 3-car garage or expanded to a 4-car or larger garage. Sharper Homes is a fully custom builder, and seller financing packages are available. Reach out to Sharper Homes to make this your next home or to learn more about customizing a home tailored to your exact goals! Photos are from a previous sale, features shown in photos may not be included in the list price....
Contact an agent
Home facts
- Year built:2026
- Listing ID #:7134128
- Added:5 day(s) ago
- Updated:September 06, 2026 at 12:09 PM
Rooms and interior
- Bedrooms:3
- Total bathrooms:4
- Full bathrooms:3
- Half bathrooms:1
- Dining Description:Informal Dining Room
- Bathrooms Description:Basement, Bathroom Ensuite, Main Floor 1/2 Bath, Rough In, Separate Shower and Tub, Walk-In Shower Stall
- Kitchen Description:Cooktop, Dishwasher, Double Oven, Exhaust Fan, Microwave, Refrigerator
- Basement:Yes
- Basement Description:Daylight / Lookout Windows, Drain Tiled, Sump Pump, Unfinished, Walkout
- Living area:3,341 sq. ft.
Heating and cooling
- Cooling:Central Air
- Heating:Fireplace(s), Forced Air
- Central air:Yes
Structure and exterior
- Roof:Asphalt, Pitched
- Year built:2026
- Building area:3,341 sq. ft.
- Lot area:3 Acres
- Lot Features:Tree Coverage - Light
- Levels:2 Story
Utilities
- Water:Private, Well
- Sewer:Private Sewer, Tank with Drainage Field
Finances and disclosures
- Price:$1,099,900
- Price per sq. ft.:$207.69
- Tax amount:$298 (2026)
Features and amenities
- Appliances:Exhaust Fan, Microwave, Refrigerator, Washer
- Laundry features:Dryer, Washer
- Amenities:Air-To-Air Exchanger, Gas Water Heater, Humidifier
Parking
- Parking description:Asphalt, Attached Garage
- Garage:Yes
- Garage spaces:3
New listings near 15243 Alamo Street Ne
- Coming Soon
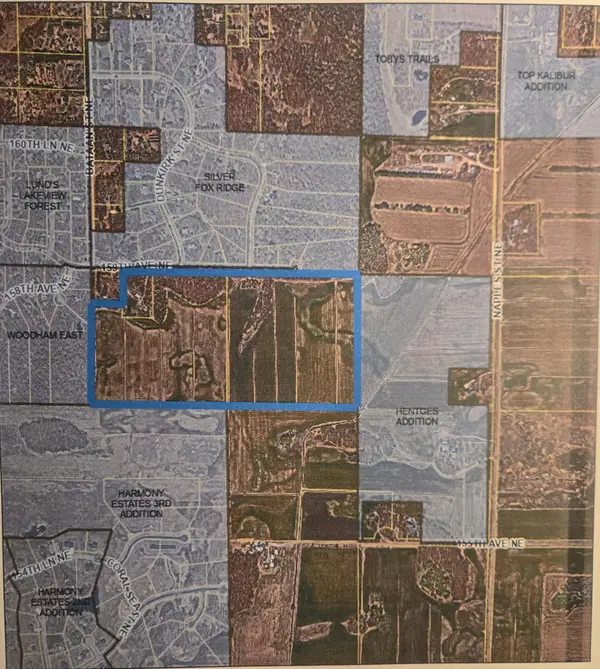 $1,500,000Coming Soon78 Acres
2838 159 Avenue Ne, Ham Lake, MN 55304
MLS# 7042688Listed by: KELLER WILLIAMS CLASSIC RLTY NW - New
 $550,000Active3 beds 3 baths2,806 sq. ft.
2733 158th Avenue Ne, Ham Lake, MN 55304
MLS# 7138948Listed by: RE/MAX RESULTS - New
 $55,000Active3 beds 2 baths1,246 sq. ft.
1613 Deerwood Drive Ne, Ham Lake, MN 55304
MLS# 7138901Listed by: ASHWORTH REAL ESTATE - Open Fri, 12 to 6pmNew
 $1,174,900Active4 beds 3 baths3,781 sq. ft.
18022 Urbank Street Ne, Ham Lake, MN 55304
MLS# 7137434Listed by: RE/MAX RESULTS - New
 $435,000Active4 beds 2 baths2,486 sq. ft.
1939 168th Avenue Ne, Ham Lake, MN 55304
MLS# 7137602Listed by: REALTY ONE GROUP CHOICE  $903,628Pending3 beds 3 baths1,902 sq. ft.
15337 Coral Sea Street Ne, Ham Lake, MN 55304
MLS# 7137035Listed by: EXP REALTY- New
 $120,000Active1.04 Acres
TBD Washington Ne, Ham Lake, MN 55303
MLS# 7126903Listed by: INSPIRE REALTY - New
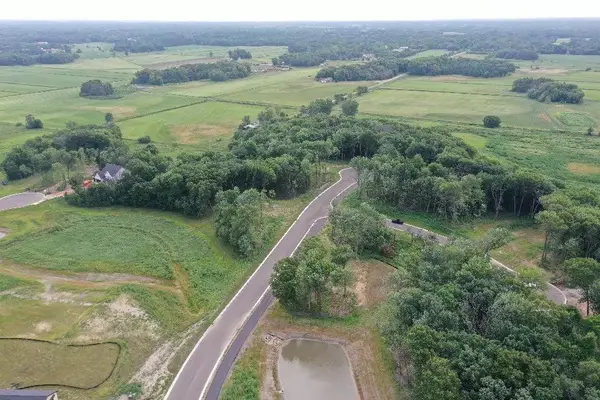 $245,000Active1.4 Acres
2949 154th Lane Ne, Ham Lake, MN 55304
MLS# 7134164Listed by: KELLER WILLIAMS CLASSIC REALTY - New
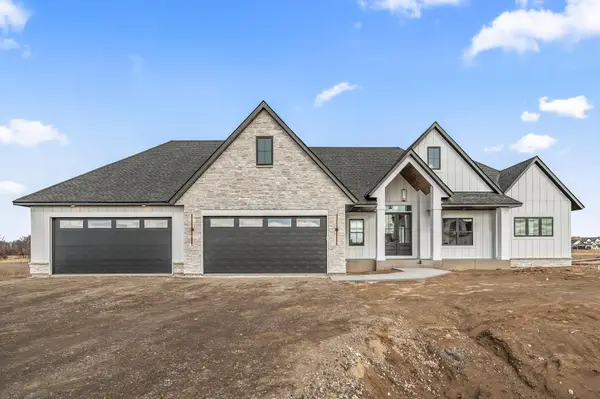 $1,374,900Active5 beds 4 baths4,470 sq. ft.
2987 154th Lane Ne, Ham Lake, MN 55304
MLS# 7134177Listed by: KELLER WILLIAMS CLASSIC REALTY


Protect your home and budget from life's surprises with an Assurant Home Warranty, backed by a partner that supports you through every step of homeownership. Explore Plans.
© 2023 - 2026 ERA Franchise Systems LLC. All rights reserved. ERA Franchise Systems LLC fully supports the principles of the Fair Housing Act and the Equal Opportunity Act. ERA, ERA Real Estate powered, and their respective logos are registered service marks of ERA Franchise Systems LLC. Each office is independently owned and operated.