
2733 158th Avenue Ne, Ham Lake, MN 55304
Local realty services provided by:ERA Prospera Real Estate
Listed by: richard s webb, meta j webb
Office: re/max results
MLS#:7138948
Source:NSMLS
Price summary
- Price:$550,000
- Price per sq. ft.:$153.55
About this home
Set on a large corner lot with private tree coverage in Ham Lake, this meticulously cared for home offers 3 bedrooms, 3 baths, an attached 3-car garage plus a detached 2 stall for all your toys! Major updates to the home’s mechanicals, appliances and systems have already been completed (including a new septic system in September 2026) making this home truly move in ready. The spacious kitchen features abundant cabinetry and counter space with a center island and opens to a large three-season porch and new maintenance-free deck. The main floor flows easily into the family room with wood burning fireplace. Large main floor laundry/mudroom makes this space the perfect drop zone off the garage. And a den with French doors and built-ins could easily serve as a main-floor bedroom. Upstairs are three bedrooms, including a spacious owner’s suite with private bath. The lower level offers additional living space with a cozy gas fireplace, lookout windows and abundant unfinished space for storage or future expansion. Enjoy a peaceful setting with nature right outside your window. See supplements for the extensive list of updates!...
Contact an agent
Home facts
- Year built:1995
- Subdivision & Development:Woodham East
- Listing ID #:7138948
- Added:2 day(s) ago
- Updated:September 07, 2026 at 05:01 AM
Rooms and interior
- Bedrooms:3
- Total bathrooms:3
- Full bathrooms:2
- Half bathrooms:1
- Dining Description:Eat In Kitchen, Kitchen/Dining Room, Separate/Formal Dining Room
- Bathrooms Description:Bathroom Ensuite, Main Floor 1/2 Bath, Upper Level Full Bath
- Kitchen Description:Dishwasher, Range, Refrigerator
- Basement:Yes
- Basement Description:Daylight / Lookout Windows, Full, Partially Finished, Storage Space
- Living area:2,806 sq. ft.
Heating and cooling
- Cooling:Central Air
- Heating:Forced Air
- Central air:Yes
Structure and exterior
- Roof:Age 8 Years or Less, Asphalt
- Year built:1995
- Building area:2,806 sq. ft.
- Lot area:0.77 Acres
- Lot Features:Tree Coverage - Medium
- Construction Materials:Block
- Levels:Modified 2 Story
Utilities
- Water:Private, Well
- Sewer:Mound Septic, Septic System Compliant - Yes
Finances and disclosures
- Price:$550,000
- Price per sq. ft.:$153.55
- Tax amount:$4,385 (2026)
Features and amenities
- Appliances:Range, Refrigerator, Washer, Water Softener Owned
- Laundry features:Dryer, Washer
- Amenities:Gas Water Heater, Water Softener Owned
Parking
- Parking description:Asphalt, Attached Garage, Detached Garage, Multiple Garages
- Garage:Yes
- Garage spaces:5
New listings near 2733 158th Avenue Ne
- Coming Soon
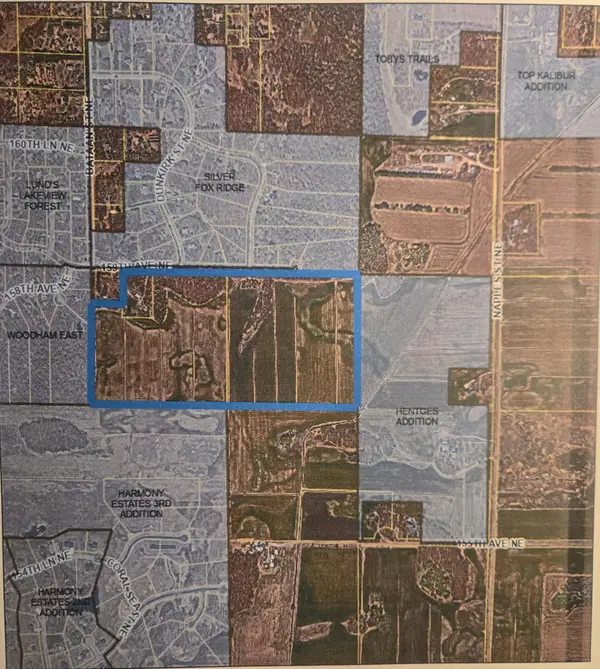 $1,500,000Coming Soon78 Acres
2838 159 Avenue Ne, Ham Lake, MN 55304
MLS# 7042688Listed by: KELLER WILLIAMS CLASSIC RLTY NW - New
 $55,000Active3 beds 2 baths1,246 sq. ft.
1613 Deerwood Drive Ne, Ham Lake, MN 55304
MLS# 7138901Listed by: ASHWORTH REAL ESTATE - Open Fri, 12 to 6pmNew
 $1,174,900Active4 beds 3 baths3,781 sq. ft.
18022 Urbank Street Ne, Ham Lake, MN 55304
MLS# 7137434Listed by: RE/MAX RESULTS - New
 $435,000Active4 beds 2 baths2,486 sq. ft.
1939 168th Avenue Ne, Ham Lake, MN 55304
MLS# 7137602Listed by: REALTY ONE GROUP CHOICE  $903,628Pending3 beds 3 baths1,902 sq. ft.
15337 Coral Sea Street Ne, Ham Lake, MN 55304
MLS# 7137035Listed by: EXP REALTY- New
 $120,000Active1.04 Acres
TBD Washington Ne, Ham Lake, MN 55303
MLS# 7126903Listed by: INSPIRE REALTY - New
 $1,099,900Active3 beds 4 baths3,341 sq. ft.
15243 Alamo Street Ne, Ham Lake, MN 55304
MLS# 7134128Listed by: KELLER WILLIAMS CLASSIC REALTY - New
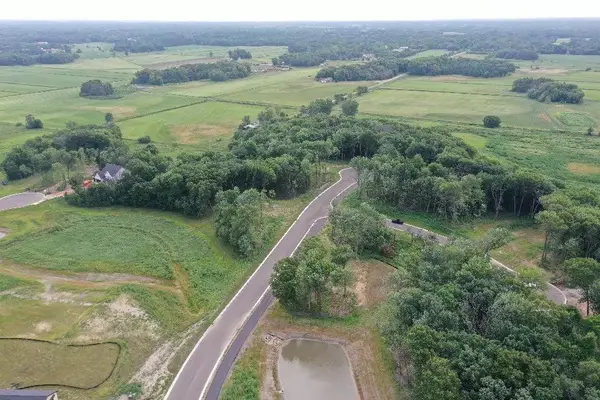 $245,000Active1.4 Acres
2949 154th Lane Ne, Ham Lake, MN 55304
MLS# 7134164Listed by: KELLER WILLIAMS CLASSIC REALTY - New
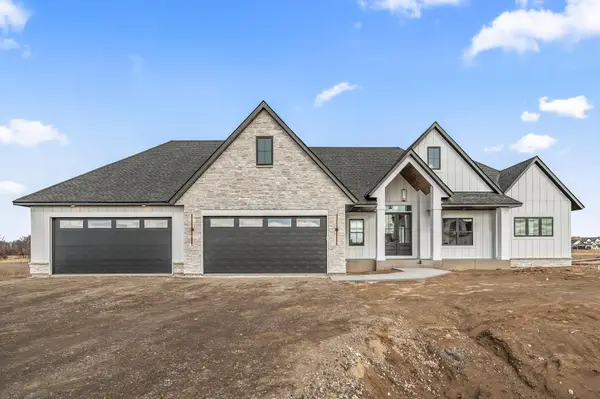 $1,374,900Active5 beds 4 baths4,470 sq. ft.
2987 154th Lane Ne, Ham Lake, MN 55304
MLS# 7134177Listed by: KELLER WILLIAMS CLASSIC REALTY


Protect your home and budget from life's surprises with an Assurant Home Warranty, backed by a partner that supports you through every step of homeownership. Explore Plans.
© 2023 - 2026 ERA Franchise Systems LLC. All rights reserved. ERA Franchise Systems LLC fully supports the principles of the Fair Housing Act and the Equal Opportunity Act. ERA, ERA Real Estate powered, and their respective logos are registered service marks of ERA Franchise Systems LLC. Each office is independently owned and operated.