
4637 169th Lane Ne, Ham Lake, MN 55304
Local realty services provided by:ERA Gillespie Real Estate
4637 169th Lane Ne,Ham Lake, MN 55304
$435,000
- 3 Beds
- 2 Baths
- 1,942 sq. ft.
- Single family
- Active
Listed by: christopher fritch, brian j. brandl
Office: exp realty
MLS#:7080149
Source:NSMLS
Price summary
- Price:$435,000
- Price per sq. ft.:$224
About this home
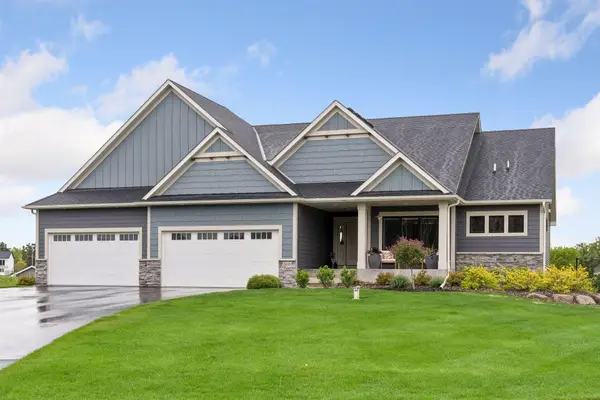
Incredible home set on 2.05 private acres surrounded by beautiful mature trees, offering expansive green space, a heated 3-stall garage, detached extra garage, and above-ground pool. Inside, the inviting main level features a vaulted front living room with a bay window, main level laundry, and a spacious kitchen with abundant cabinet and counter space, breakfast bar seating, and a kitchen window overlooking the backyard. The informal dining area walks out to the deck, creating the perfect setup for entertaining and outdoor enjoyment. Upstairs, you’ll find two nicely sized bedrooms and a large full bathroom with generous counter space and a linen closet. The walkout lower level offers a cozy family room with a wood-burning fireplace and brick surround, an additional bedroom, 3/4 bathroom, and direct access to the backyard and patio space. With incredible year-round privacy, mature landscaping, and plenty of room to enjoy every season, this property offers peaceful acreage living while still being conveniently close to nearby amenities....
Contact an agent
Home facts
- Year built:1990
- Listing ID #:7080149
- Added:1 day(s) ago
- Updated:May 29, 2026 at 12:54 PM
Rooms and interior
- Bedrooms:3
- Total bathrooms:2
- Full bathrooms:1
- Dining Description:Kitchen/Dining Room
- Bathrooms Description:3/4 Basement, Upper Level Full Bath
- Kitchen Description:Dishwasher, Microwave, Range, Refrigerator
- Basement:Yes
- Basement Description:Block, Crawl Space, Daylight / Lookout Windows, Drain Tiled, Finished, Storage Space, Walkout
- Living area:1,942 sq. ft.
Heating and cooling
- Cooling:Central Air
- Heating:Forced Air
- Central air:Yes
Structure and exterior
- Roof:Age Over 8 Years, Asphalt, Pitched
- Year built:1990
- Building area:1,942 sq. ft.
- Lot area:2.05 Acres
- Lot Features:Corner Lot
- Levels:Modified 2 Story
Utilities
- Water:Well
- Sewer:Private Sewer
Finances and disclosures
- Price:$435,000
- Price per sq. ft.:$224
- Tax amount:$3,771 (2026)
Features and amenities
- Appliances:Microwave, Range, Refrigerator, Washer, Water Softener Owned
- Laundry features:Dryer, Washer
- Amenities:Gas Water Heater, Water Softener Owned
- Pool features:Above Ground, Outdoor
Parking
- Parking description:Asphalt, Attached Garage, Carport, Heated Garage, Insulated Garage
- Garage:Yes
- Garage spaces:4
New listings near 4637 169th Lane Ne
- New
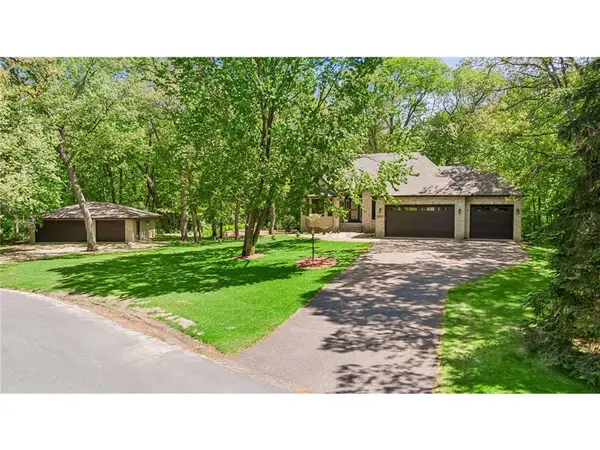 $685,000Active3 beds 3 baths2,865 sq. ft.
14951 Quemoy Street, Andover, MN 55304
MLS# 7076427Listed by: EDINA REALTY, INC. - Open Sat, 12 to 5pmNew
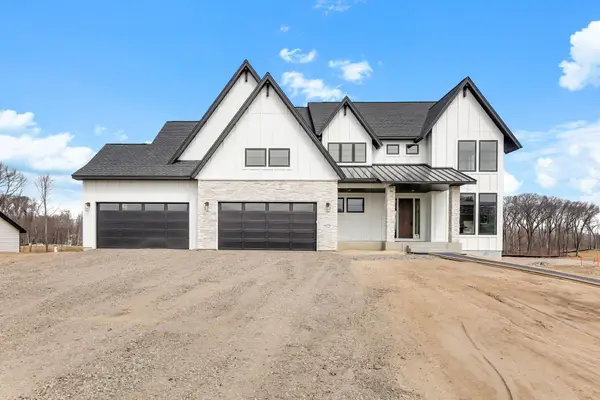 $1,900,000Active5 beds 5 baths6,782 sq. ft.
4779 139th Avenue Ne, Ham Lake, MN 55304
MLS# 7082305Listed by: KELLER WILLIAMS CLASSIC RLTY NW - New
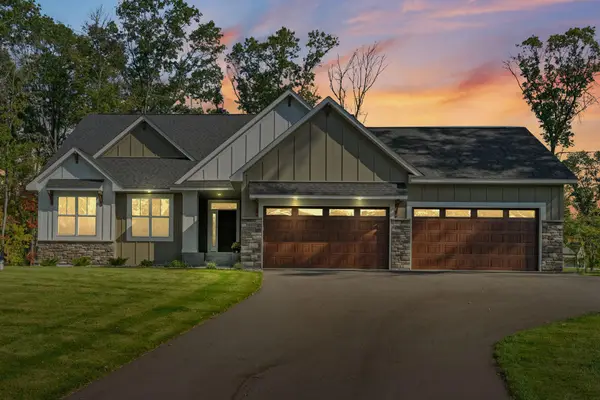 $949,900Active4 beds 3 baths3,902 sq. ft.
14633 Packard Street Ne, Ham Lake, MN 55304
MLS# 7079301Listed by: EXP REALTY - Coming SoonOpen Sun, 1 to 3pm
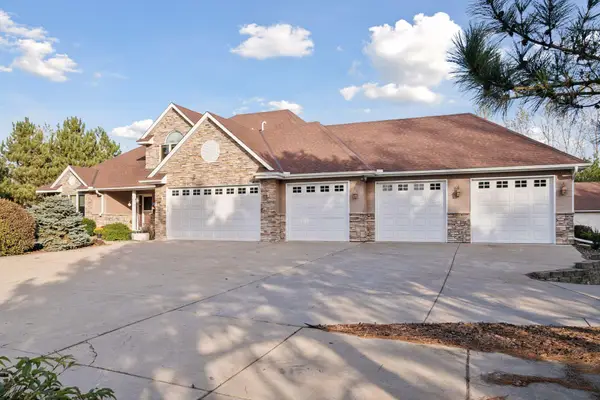 $995,000Coming Soon6 beds 4 baths
16339 Guadalcanal Street Ne, Andover, MN 55304
MLS# 7068066Listed by: LAKES SOTHEBY'S INTERNATIONAL REALTY - Open Sun, 2 to 3:30pmNew
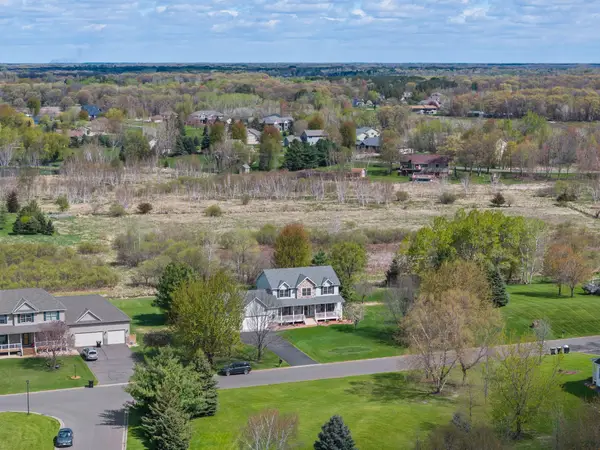 $630,000Active5 beds 4 baths3,599 sq. ft.
2723 174th Avenue Ne, Andover, MN 55304
MLS# 7081993Listed by: EDINA REALTY, INC. - Coming SoonOpen Thu, 3 to 6pm
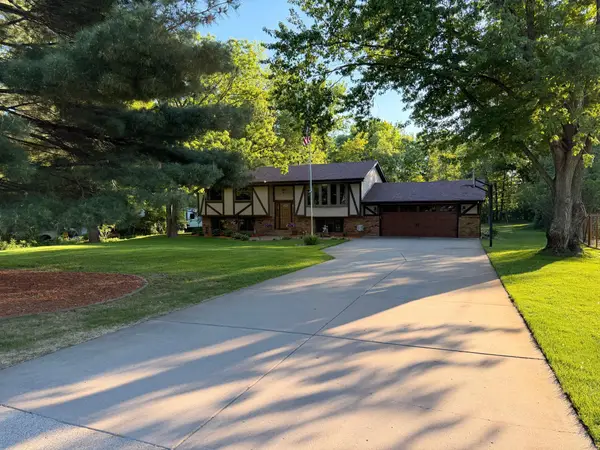 $400,000Coming Soon4 beds 2 baths
13316 Quincy Street Ne, Andover, MN 55304
MLS# 7025274Listed by: RE/MAX RESULTS - Open Sat, 12 to 2pmNew
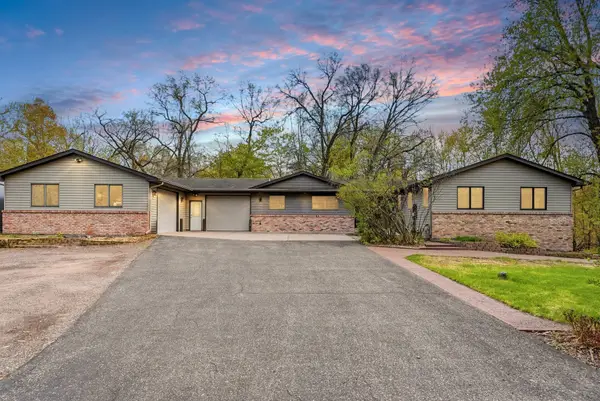 $550,000Active3 beds 2 baths2,020 sq. ft.
534 168th Avenue Ne, Andover, MN 55304
MLS# 7081142Listed by: EXP REALTY - New
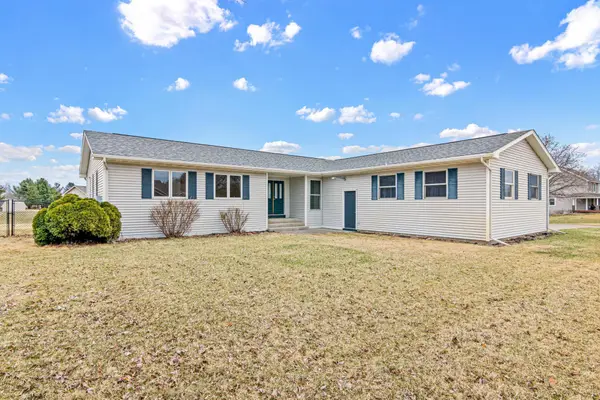 $475,000Active4 beds 4 baths2,891 sq. ft.
17213 Van Buren Street Ne, Ham Lake, MN 55304
MLS# 7081152Listed by: ENGEL & VOLKERS MINNEAPOLIS BLAINE - Coming Soon
 $1,089,900Coming Soon4 beds 3 baths
2480 154th Lane Ne, Ham Lake, MN 55304
MLS# 7080185Listed by: RE/MAX RESULTS


Protect your home and budget from life's surprises with an Assurant Home Warranty, backed by a partner that supports you through every step of homeownership. Explore Plans.
© 2023 - 2026 ERA Franchise Systems LLC. All rights reserved. ERA Franchise Systems LLC fully supports the principles of the Fair Housing Act and the Equal Opportunity Act. ERA, ERA Real Estate powered, and their respective logos are registered service marks of ERA Franchise Systems LLC. Each office is independently owned and operated.