
19921 64th Avenue, Hamel, MN 55340
Local realty services provided by:ERA Viking Realty
19921 64th Avenue,Hamel, MN 55340
$699,900
- 6 Beds
- 4 Baths
- 2,948 sq. ft.
- Single family
- Coming Soon
Upcoming open houses
- Fri, Oct 0205:00 pm - 07:00 pm
- Sat, Oct 0311:00 am - 01:00 pm
Listed by: elizabeth reynolds
Office: ruby realty
MLS#:7152401
Source:NSMLS
Price summary
- Price:$699,900
- Price per sq. ft.:$218.04
- Monthly HOA dues:$43.33
About this home
Wayzata schools! This home was built in 2022 by LENNAR in the Tavera community. This home gives you more for your investment with all the finished extras---maintenance free deck, fenced in yard, and a fully finished lower level!
Full photos on Friday 10/02
Originally designed as a 4-bedroom the current owner has thoughtfully finished the basement, creating additional living space and expanding the home to 6 bedrooms and 4 bathrooms. 4 bedrooms all on 1 level, office/guest room on main floor and 2 bedrooms in the basement.
The newly refinished lower level provides flexible space to be used as bedrooms, playroom, home office, guest accommodation, or rec space. Enjoy outdoor living on the maintenance-free deck, perfect for relaxing or entertaining, while the a fully fenced in yard adds both function and safety. The neighborhood is walkable with the bonus of being on a cul-de-sac.
With its newer construction, expanded finished living space, and thoughtful updates, this home offers the combination of modern convenience and versatility today's buyers are looking for. Kitchen has an island, range hood (2026), dishwasher (2026), updated HVAC system panel , Freshly painted, and a walk-in pantry.
Move-in ready and designed to accommodate a variety of lifestyles, this is one you won't want to miss!...
Contact an agent
Home facts
- Year built:2022
- Listing ID #:7152401
- Updated:October 01, 2026 at 10:02 PM
Rooms and interior
- Bedrooms:6
- Total bathrooms:4
- Full bathrooms:2
- Half bathrooms:1
- Dining Description:Informal Dining Room
- Bathrooms Description:Basement, Full Basement, Main Floor 1/2 Bath, Upper Level Full Bath
- Kitchen Description:Dishwasher, Microwave, Range, Refrigerator, Stainless Steel Appliances
- Basement:Yes
- Basement Description:Daylight / Lookout Windows, Finished, Sump Pump
- Living area:2,948 sq. ft.
Heating and cooling
- Cooling:Central Air
- Heating:Forced Air
- Central air:Yes
Structure and exterior
- Roof:Age 8 Years or Less
- Year built:2022
- Building area:2,948 sq. ft.
- Lot area:0.19 Acres
- Exterior Features:In-Ground Sprinkler System
- Levels:2 Story
Utilities
- Water:City Water - Connected
- Sewer:City Sewer - Connected
Finances and disclosures
- Price:$699,900
- Price per sq. ft.:$218.04
- Tax amount:$7,745 (2026)
Features and amenities
- Appliances:Microwave, Range, Refrigerator, Stainless Steel Appliances, Washer, Water Softener Owned
- Laundry features:Dryer, Washer
- Amenities:Air-To-Air Exchanger, ENERGY STAR Qualified Appliances, Gas Water Heater, Humidifier, Water Softener Owned
Parking
- Parking description:Asphalt, Attached Garage
- Garage:Yes
- Garage spaces:2
New listings near 19921 64th Avenue
- Coming SoonOpen Sat, 2 to 4pm
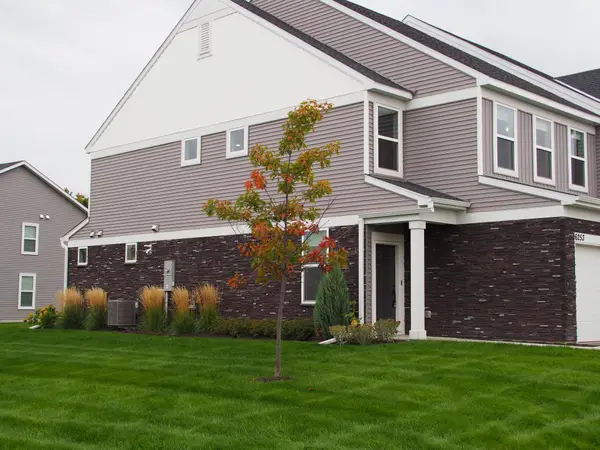 $455,000Coming Soon3 beds 3 baths2,042 sq. ft.
6253 Larkspur Lane, Corcoran, MN 55340
MLS# 7148968Listed by: RE/MAX RESULTS - Open Fri, 1 to 2:30pmNew
 $315,000Active2 beds 2 baths1,425 sq. ft.
100 Clydesdale Trail #205, Medina, MN 55340
MLS# 7137681Listed by: KELLER WILLIAMS PREMIER REALTY LAKE MINNETONKA - Open Sat, 12 to 2pmNew
 $700,000Active4 beds 4 baths3,380 sq. ft.
4181 Prairie View Trail, Medina, MN 55340
MLS# 7153331Listed by: EDINA REALTY, INC. - New
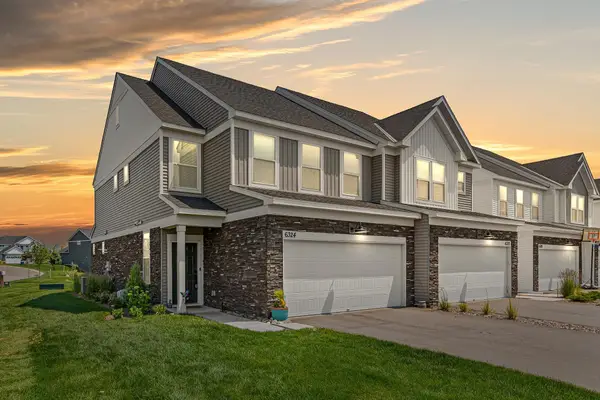 $450,000Active3 beds 3 baths1,949 sq. ft.
6324 Larkspur Lane, Corcoran, MN 55340
MLS# 7153387Listed by: EXP REALTY - New
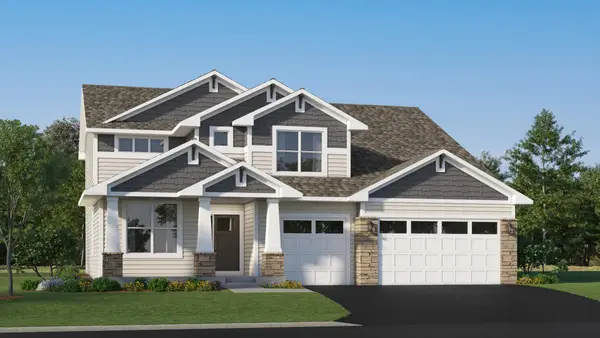 $935,960Active5 beds 3 baths3,078 sq. ft.
20018 68th Place, Corcoran, MN 55340
MLS# 7152625Listed by: LENNAR SALES CORP - Open Sat, 12 to 2pmNew
 $2,200,000Active4 beds 4 baths5,325 sq. ft.
2495 Willow Drive, Medina, MN 55340
MLS# 7151681Listed by: COLDWELL BANKER REALTY 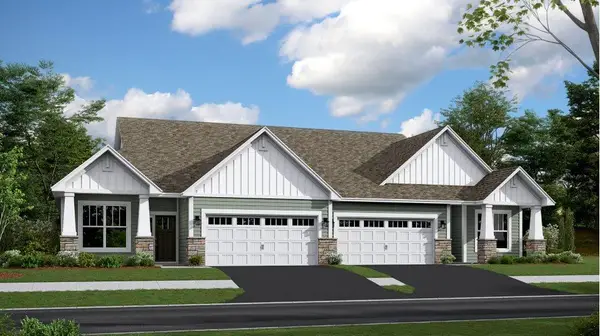 $476,060Pending2 beds 2 baths1,620 sq. ft.
6839 Zenwood Lane, Corcoran, MN 55374
MLS# 7151615Listed by: LENNAR SALES CORP- New
 $2,995,000Active5 beds 7 baths7,671 sq. ft.
4440 Brindle Drive, Medina, MN 55340
MLS# 7148517Listed by: EDINA REALTY, INC.  $1,508,995Pending3 beds 3 baths3,942 sq. ft.
1579 Marsh Pointe Court, Medina, MN 55340
MLS# 7151252Listed by: COLDWELL BANKER REALTY


Protect your home and budget from life's surprises with an Assurant Home Warranty, backed by a partner that supports you through every step of homeownership. Explore Plans.
© 2023 - 2026 ERA Franchise Systems LLC. All rights reserved. ERA Franchise Systems LLC fully supports the principles of the Fair Housing Act and the Equal Opportunity Act. ERA, ERA Real Estate powered, and their respective logos are registered service marks of ERA Franchise Systems LLC. Each office is independently owned and operated.