
7212 Fir Lane, Hamel, MN 55340
Local realty services provided by:ERA Gillespie Real Estate
7212 Fir Lane,Hamel, MN 55340
$589,000
- 3 Beds
- 3 Baths
- 2,987 sq. ft.
- Single family
- Active
Listed by: brion d loftsgard
Office: re/max results
MLS#:7109518
Source:NSMLS
Price summary
- Price:$589,000
- Price per sq. ft.:$168.09
- Monthly HOA dues:$198
About this home
No expense was spared on this immaculate 3 bdrm, 3 bath rambler with finished basement. This beauty is better than new...amenities include stainless steel appliances, spacious center island, rollout shelving, 2 Toto bidet toilets, walk-in shower, remote controlled custom window treatment, large maintenance free deck, reverse osmosis drinking water system, first floor study, totally finished heated garage with epoxy flooring and overhead storage racks and much more. The first floor family room complete with a gas log fireplace provides the prefect setting for entertaining family and/or friends. You will love the bright open spaces.
Buyer's agent/buyer to verify all measurements and information.
Contact an agent
Home facts
- Year built:2021
- Subdivision & Development:Bass Lake Crossing South
- Listing ID #:7109518
- Added:53 day(s) ago
- Updated:September 07, 2026 at 12:10 PM
Rooms and interior
- Bedrooms:3
- Total bathrooms:3
- Full bathrooms:1
- Dining Description:Kitchen/Dining Room
- Bathrooms Description:3/4 Basement, Main Floor Full Bath, Walk-In Shower Stall
- Kitchen Description:Dishwasher, Disposal, Microwave, Range, Refrigerator, Stainless Steel Appliances
- Basement:Yes
- Basement Description:Daylight / Lookout Windows, Drain Tiled, Egress Window(s), Finished, Full, Partially Finished, Sump Pump
- Living area:2,987 sq. ft.
Heating and cooling
- Cooling:Central Air
- Heating:Forced Air
- Central air:Yes
Structure and exterior
- Roof:Age 8 Years or Less, Asphalt, Pitched
- Year built:2021
- Building area:2,987 sq. ft.
- Lot area:7710 Acres
- Lot Features:Tree Coverage - Light, Underground Utilities
- Levels:1 Story
Utilities
- Water:City Water - Connected, City Water - In Street
- Sewer:City Sewer - Connected, City Sewer - In Street
Finances and disclosures
- Price:$589,000
- Price per sq. ft.:$168.09
- Tax amount:$6,972 (2026)
Features and amenities
- Appliances:Disposal, Microwave, Range, Refrigerator, Stainless Steel Appliances, Water Softener Owned
- Amenities:Air-To-Air Exchanger, Humidifier, Water Osmosis System, Water Softener Owned
Parking
- Parking description:Asphalt, Attached Garage, Garage Door Opener, Heated Garage, Insulated Garage
- Garage:Yes
- Garage spaces:3
New listings near 7212 Fir Lane
- Coming SoonOpen Fri, 1 to 3pm
 $950,000Coming Soon5 beds 4 baths4,427 sq. ft.
3006 Wild Flower Trail, Medina, MN 55340
MLS# 7139907Listed by: EXP REALTY - Coming Soon
 $299,900Coming Soon2 beds 2 baths1,272 sq. ft.
100 Clydesdale Trail #127, Medina, MN 55340
MLS# 7133727Listed by: RE/MAX RESULTS - Open Fri, 12 to 6pmNew
 $1,264,900Active5 beds 5 baths4,492 sq. ft.
19865 63rd Avenue N, Corcoran, MN 55340
MLS# 7138747Listed by: GONYEA HOMES, INC. - New
 $1,250,000Active5 beds 5 baths5,052 sq. ft.
6360 Bluestem Road S, Hamel, MN 55340
MLS# 7138420Listed by: COMPASS - New
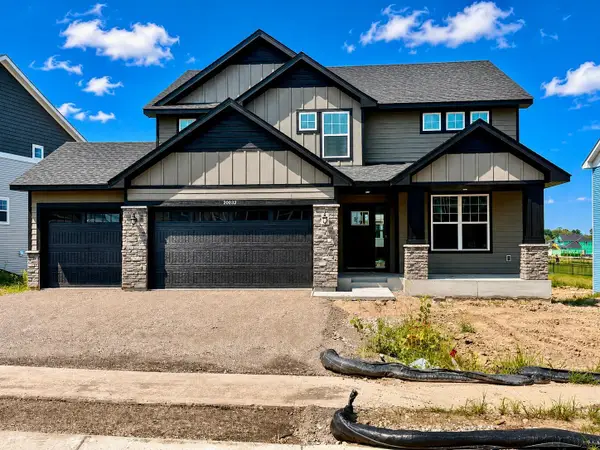 $803,600Active4 beds 3 baths2,692 sq. ft.
20032 67th Avenue, Corcoran, MN 55340
MLS# 7137612Listed by: LENNAR SALES CORP - New
 $895,750Active4 beds 4 baths3,436 sq. ft.
20020 67th Avenue, Corcoran, MN 55340
MLS# 7137616Listed by: LENNAR SALES CORP - New
 $956,240Active5 beds 5 baths4,404 sq. ft.
19961 67th Avenue, Corcoran, MN 55340
MLS# 7137620Listed by: LENNAR SALES CORP - New
 $499,030Active2 beds 2 baths1,559 sq. ft.
20156 68th Avenue, Corcoran, MN 55374
MLS# 7137622Listed by: LENNAR SALES CORP - Open Mon, 12 to 4pmNew
 $555,990Active3 beds 2 baths1,886 sq. ft.
20105 79th Avenue, Corcoran, MN 55340
MLS# 7134584Listed by: M/I HOMES - Open Mon, 12 to 4pmNew
 $514,990Active3 beds 2 baths1,892 sq. ft.
20099 79th Avenue, Corcoran, MN 55340
MLS# 7134613Listed by: M/I HOMES


Protect your home and budget from life's surprises with an Assurant Home Warranty, backed by a partner that supports you through every step of homeownership. Explore Plans.
© 2023 - 2026 ERA Franchise Systems LLC. All rights reserved. ERA Franchise Systems LLC fully supports the principles of the Fair Housing Act and the Equal Opportunity Act. ERA, ERA Real Estate powered, and their respective logos are registered service marks of ERA Franchise Systems LLC. Each office is independently owned and operated.