
3006 Wild Flower Trail, Medina, MN 55340
Local realty services provided by:ERA Viking Realty
3006 Wild Flower Trail,Medina, MN 55340
$950,000
- 5 Beds
- 4 Baths
- 4,427 sq. ft.
- Single family
- Coming Soon
Upcoming open houses
- Fri, Sep 1101:00 pm - 03:00 pm
- Sat, Sep 1202:00 pm - 04:00 pm
Listed by: brown & co residential
Office: exp realty
MLS#:7139907
Source:NSMLS
Price summary
- Price:$950,000
- Price per sq. ft.:$196.97
- Monthly HOA dues:$139
About this home
STUNNING PROPERTY that FEELS LIKE NEW in The Enclave at Medina w/ community pool + clubhouse, located in highly acclaimed WAYZATA SCHOOLS! Meticulously maintained by the original owner + built w/ quality craftsmanship + high-end upgrades throughout. Bright, open floor plan w/ 10' ML ceilings + incredible natural light pouring in through Pella windows. Gourmet Kitchen w/ oversized island, quartz counters, SS apps (inc double ovens + gas cooktop), SS hood, subway tile backsplash + pantry, opening to Informal Dining + oversized Family Room w/ fireplace. Walk out to the deck overlooking ample flat green space + beautiful pond views—perfect for morning coffee or relaxing in the evening. ML also features Formal Dining/Flex Room, Office + oversized Mudroom w/ built-in cubbies + drop station. Real hardwood floors + window treatments throughout. Upper Level features 9' ceilings, 4 Bedrooms, 3 Bathrooms (including en-suite + Jack & Jill), HUGE Bonus Room/Loft + Laundry Room w/ front-load washer/dryer + sink. Double doors open to the Primary Suite w/ tray ceiling, dual walk-in closets + stunning en-suite w/ oversized tiled Serenity Shower, dual shower heads + quartz counters. Finished Lower Level offers tons of natural light w/ addt’l Living Room, gaming space, 5th Bedroom, 3/4 Bathroom, tons of storage + addt’l unfinished room perfect for storage or future Exercise Room. Addt’l perks include radon mitigation system + invisible fence. The Enclave’s neighborhood amenities include an outdoor pool, playground + miles of walking trails through wetlands + woodlands, plus a clubhouse w/ full Kitchen, Living Room, fireplace + gathering/party space—perfect for additional entertaining space. Ideally located near Hamel Legion Park w/ baseball fields, tennis/pickleball + basketball courts, playground, paved walking paths, sand volleyball, skating rink + sledding hill, plus convenient access to Hwy 55 + 101. Just 10 minutes to downtown Wayzata + Lake Minnetonka, w/ easy access to local trails, restaurants, shopping + groceries. An incredible combination of high-end UPGRADES, generous SPACE, exceptional COMMUNITY AMENITIES + WAYZATA SCHOOLS—this one is a MUST SEE!...
Contact an agent
Home facts
- Year built:2017
- Subdivision & Development:The Enclave At Brockton 5th Add
- Listing ID #:7139907
- Updated:September 07, 2026 at 12:10 PM
Rooms and interior
- Bedrooms:5
- Total bathrooms:4
- Full bathrooms:3
- Half bathrooms:1
- Dining Description:Eat In Kitchen, Informal Dining Room, Separate/Formal Dining Room
- Bathrooms Description:Full Basement, Main Floor 1/2 Bath, Upper Level Full Bath
- Kitchen Description:Cooktop, Exhaust Fan
- Basement:Yes
- Basement Description:Finished, Sump Pump
- Living area:4,427 sq. ft.
Heating and cooling
- Cooling:Central Air
- Heating:Forced Air
- Central air:Yes
Structure and exterior
- Roof:Age Over 8 Years
- Year built:2017
- Building area:4,427 sq. ft.
- Lot area:0.28 Acres
- Levels:2 Story
Utilities
- Water:City Water - Connected
- Sewer:City Sewer - Connected
Finances and disclosures
- Price:$950,000
- Price per sq. ft.:$196.97
- Tax amount:$12,608 (2026)
Features and amenities
- Appliances:Exhaust Fan, Water Softener Owned
- Amenities:Air-To-Air Exchanger, Humidifier, Water Softener Owned
- Pool features:Below Ground, Outdoor, Shared
Parking
- Parking description:Attached Garage
- Garage:Yes
- Garage spaces:3
New listings near 3006 Wild Flower Trail
- Coming Soon
 $1,000,000Coming Soon3 beds 3 baths2,440 sq. ft.
2937 Lake Shore Avenue, Maple Plain, MN 55359
MLS# 7139470Listed by: ORONO REALTY INC - Coming Soon
 $299,900Coming Soon2 beds 2 baths1,272 sq. ft.
100 Clydesdale Trail #127, Medina, MN 55340
MLS# 7133727Listed by: RE/MAX RESULTS - New
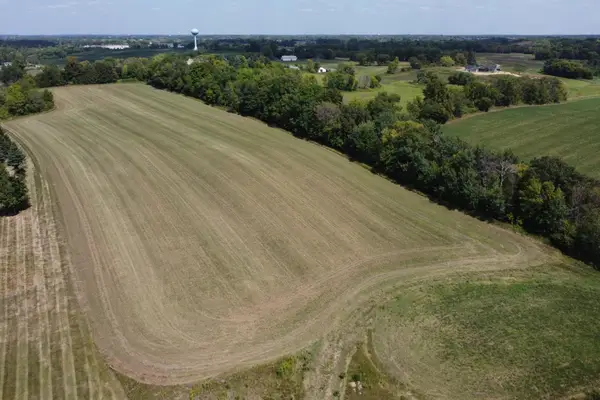 $1,189,500Active9.63 Acres
3450 Leawood Drive, Medina, MN 55340
MLS# 7133920Listed by: COLDWELL BANKER REALTY - New
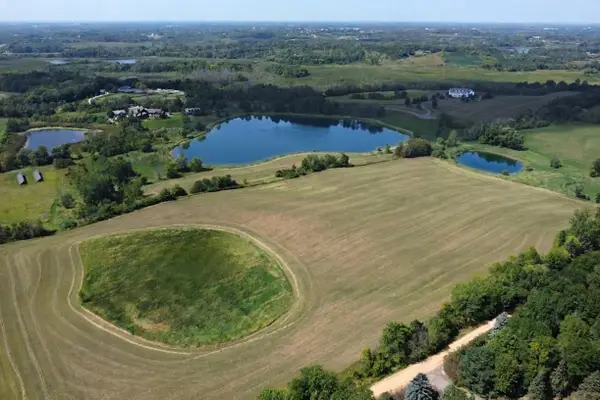 $1,498,000Active38.35 Acres
2664&2666 Hamel Road, Medina, MN 55340
MLS# 7133939Listed by: COLDWELL BANKER REALTY  $759,900Active4 beds 4 baths3,380 sq. ft.
4181 Prairie View Trail, Medina, MN 55340
MLS# 7130579Listed by: EDINA REALTY, INC.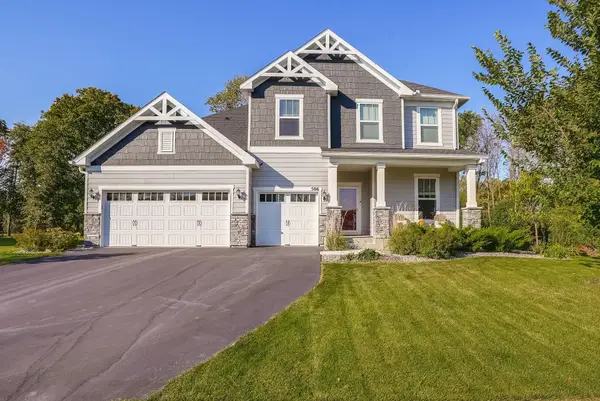 $749,900Active4 beds 3 baths3,314 sq. ft.
506 Twinflower Road, Medina, MN 55340
MLS# 7129839Listed by: RE/MAX ADVANTAGE PLUS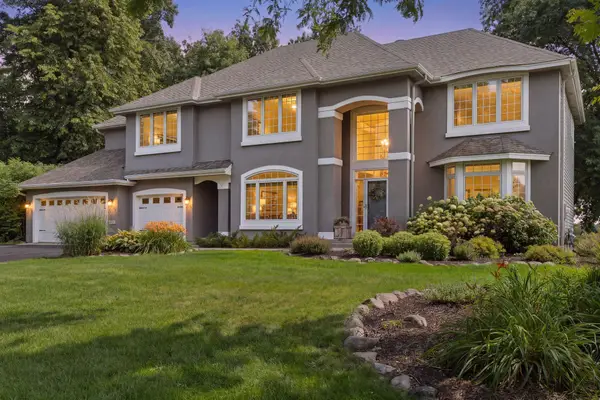 $1,095,000Pending5 beds 5 baths5,013 sq. ft.
1015 Settlers Road, Medina, MN 55340
MLS# 7119690Listed by: COLDWELL BANKER REALTY $899,900Active4 beds 3 baths3,988 sq. ft.
1345 Elsinore Circle, Long Lake, MN 55356
MLS# 7125987Listed by: RE/MAX RESULTS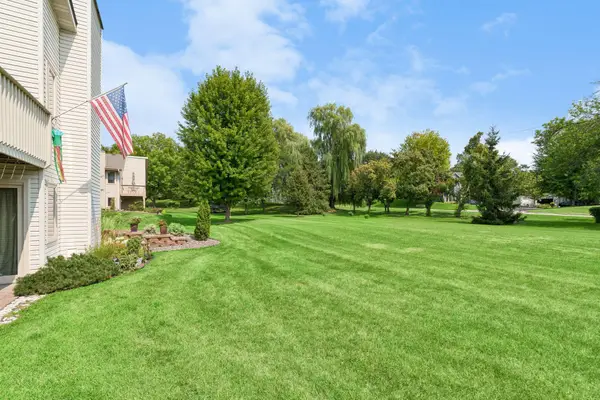 $254,900Active2 beds 2 baths1,220 sq. ft.
4122 Goldenrod Lane N, Plymouth, MN 55441
MLS# 7008414Listed by: COLDWELL BANKER REALTY


Protect your home and budget from life's surprises with an Assurant Home Warranty, backed by a partner that supports you through every step of homeownership. Explore Plans.
© 2023 - 2026 ERA Franchise Systems LLC. All rights reserved. ERA Franchise Systems LLC fully supports the principles of the Fair Housing Act and the Equal Opportunity Act. ERA, ERA Real Estate powered, and their respective logos are registered service marks of ERA Franchise Systems LLC. Each office is independently owned and operated.