
23775 Leeann Drive, Hampton, MN 55031
Local realty services provided by:ERA Gillespie Real Estate
23775 Leeann Drive,Hampton, MN 55031
$600,000
- 5 Beds
- 3 Baths
- - sq. ft.
- Single family
- Sold
Listed by: julia k. bohmbach
Office: edina realty, inc.
MLS#:7091111
Source:NSMLS
Sorry, we are unable to map this address
Price summary
- Price:$600,000
About this home
Welcome home to this beautifully updated 5-bedroom, 3-bath property situated on 1.43 acre of picturesque green space. Offering the perfect blend of comfort, functionality, and room to grow, this home features three bedrooms on the main level, convenient main-floor laundry, and an abundance of natural light throughout.
The stunning, remodeled kitchen is truly the heart of the home, featuring generous counter space, modern finishes, and an inviting layout that's perfect for everyday living, family gatherings, and entertaining friends. New flooring and a spacious lower-level family room create warm, welcoming spaces to relax and make lasting memories.
The bright three-season porch overlooks the expansive backyard, providing the perfect spot to enjoy morning coffee or unwind while taking in the peaceful views. Thoughtful updates throughout the home and generous storage make everyday living both comfortable and convenient.
Set on just over an acre of beautiful green space, this move-in-ready home combines spacious living areas, modern updates, and a setting that offers both privacy and room to enjoy the outdoors. Don't miss the opportunity to make this exceptional property your next home!
This listing includes 2 Parcels...
Contact an agent
Home facts
- Year built:2003
- Listing ID #:7091111
- Added:51 day(s) ago
- Updated:September 04, 2026 at 07:31 AM
Rooms and interior
- Bedrooms:5
- Total bathrooms:3
- Full bathrooms:2
- Dining Description:Breakfast Bar, Living/Dining Room
- Bathrooms Description:3/4 Basement, Main Floor Full Bath, Upper Level Full Bath, Walk-In Shower Stall
- Kitchen Description:Dishwasher, Exhaust Fan, Microwave, Range, Refrigerator, Stainless Steel Appliances
- Basement:Yes
- Basement Description:Daylight / Lookout Windows, Drain Tiled, Full, Storage Space
Heating and cooling
- Cooling:Central Air
- Heating:Forced Air
- Central air:Yes
Structure and exterior
- Roof:Age 8 Years or Less, Asphalt
- Year built:2003
- Lot Features:Corner Lot
- Construction Materials:Block
- Levels:1 Story
Utilities
- Water:Private, Well
- Sewer:Private Sewer
Finances and disclosures
- Price:$600,000
- Tax amount:$3,658 (2025)
Features and amenities
- Appliances:Exhaust Fan, Microwave, Range, Refrigerator, Stainless Steel Appliances, Water Softener Owned
- Amenities:Air-To-Air Exchanger, Gas Water Heater, Water Softener Owned
Parking
- Parking description:Attached Garage, Garage Door Opener, Gravel
- Garage:Yes
- Garage spaces:2
New listings near 23775 Leeann Drive
- New
 $350,000Active3 beds 2 baths1,808 sq. ft.
23690 Main Street, Hampton, MN 55031
MLS# 7134725Listed by: TOP NOTCH PROPERTIES & REALTY SERVICES - New
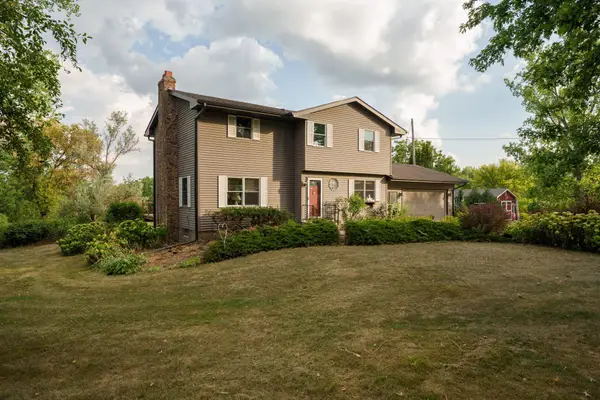 $599,000Active3 beds 3 baths2,426 sq. ft.
21660 Northfield Boulevard, Hampton, MN 55031
MLS# 7128845Listed by: MINNESOTA REALTY COMPANY  $175,000Active3.74 Acres
4388 240th Street E, Hampton, MN 55031
MLS# 7125939Listed by: RE/MAX RESULTS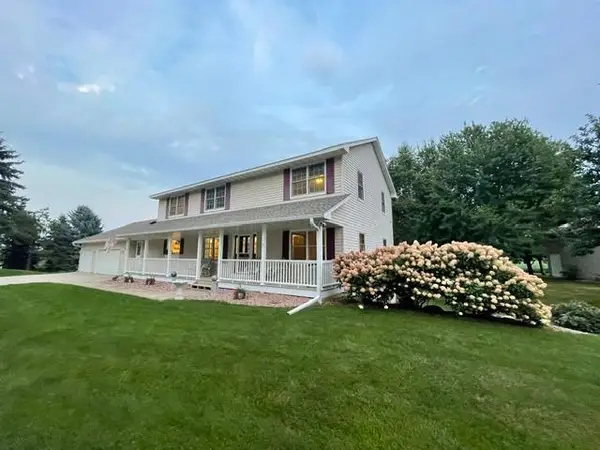 $1,095,000Active5 beds 4 baths4,256 sq. ft.
4614 215th Street E, Hampton, MN 55031
MLS# 7125775Listed by: RE/MAX ADVANTAGE PLUS $475,000Active4 beds 1 baths1,630 sq. ft.
23820 Main Street, Hampton, MN 55031
MLS# 7097247Listed by: EDINA REALTY, INC. $435,000Active5 beds 3 baths2,613 sq. ft.
23495 Water Street, Hampton, MN 55031
MLS# 7089028Listed by: COMPASS $460,000Active44.65 Acres
TBD 250th St E, Hampton, MN 55031
MLS# 6728803Listed by: WEICHERT REALTORS-CARNEL & CO.


Protect your home and budget from life's surprises with an Assurant Home Warranty, backed by a partner that supports you through every step of homeownership. Explore Plans.
© 2023 - 2026 ERA Franchise Systems LLC. All rights reserved. ERA Franchise Systems LLC fully supports the principles of the Fair Housing Act and the Equal Opportunity Act. ERA, ERA Real Estate powered, and their respective logos are registered service marks of ERA Franchise Systems LLC. Each office is independently owned and operated.