
10514 Kalen Drive Ne, Hanover, MN 55341
Local realty services provided by:ERA Gillespie Real Estate
10514 Kalen Drive Ne,Hanover, MN 55341
$779,900
- 7 Beds
- 4 Baths
- 5,053 sq. ft.
- Single family
- Active
Listed by: andrew c. prasky
Office: re/max advantage plus
MLS#:7129558
Source:NSMLS
Price summary
- Price:$779,900
- Price per sq. ft.:$143.44
About this home
Welcome to the Seattle, an impressive new construction two-story by Eternity Homes, located in The Highlands of Hanover. Part of Eternity Homes’ Smart Build Collection, this spacious home offers an incredible 4,850 finished square feet with 7 bedrooms and 4 bathrooms, all situated on a desirable lookout homesite.
The main level is designed for both everyday living and entertaining, featuring a spacious kitchen with an oversized center island with breakfast bar, walk-in pantry and plenty of workspace. Both formal and informal dining areas provide flexibility for everything from casual meals to holiday gatherings. The open great room is highlighted by an electric fireplace, while a main-floor bedroom, private office, half bathroom and convenient mudroom add versatility to the floor plan.
Upstairs, you’ll find four bedrooms, each with its own walk-in closet, plus a spacious loft that makes a great second family room, homework area or additional gathering space. The impressive primary suite features a tray ceiling, large walk-in closet and private bathroom with double-bowl vanity, separate shower and private water closet. An upper-level laundry room and additional storage closet add everyday convenience.
The finished lookout lower level expands the living space even further with a large family room, two additional bedrooms, a 3/4 bathroom and a generously sized office, providing plenty of room for guests, working from home, hobbies or multi-generational living.
With 7 bedrooms, multiple gathering spaces, two offices, abundant storage and nearly 4,900 finished square feet, the Seattle offers exceptional space and flexibility for today’s lifestyle. Nestled in the sought-after Highlands of Hanover, this home offers the perfect blend of small-town charm, modern growth, and everyday convenience. Hanover is known for its scenic setting along the Crow River, welcoming community atmosphere, and easy access to major routes like I-94 and Highway 55, making commuting to the Twin Cities simple. Residents enjoy a vibrant local scene with favorites like River Inn Bar & Grill and Big Bore Barbecue Co., while being just minutes from the shopping, dining, and entertainment options in Maple Grove, Rogers, and the Albertville Premium Outlets. Outdoor enthusiasts will love the abundance of recreation, including parks, trails, the Crow River, nearby lakes, and destinations like Crow-Hassan Park Reserve for hiking, biking, and nature exploration. Hanover is the ideal place for those seeking space, tranquility, and a high quality of life just outside the metro. Looking for something different or hoping to skip the construction wait? Explore our move-in ready homes, or choose your ideal homesite and floor plan to let Eternity Homes build the custom home of your dreams!...
Contact an agent
Home facts
- Year built:2026
- Subdivision & Development:The Highlands
- Listing ID #:7129558
- Added:1 day(s) ago
- Updated:August 20, 2026 at 09:52 PM
Rooms and interior
- Bedrooms:7
- Total bathrooms:4
- Full bathrooms:1
- Half bathrooms:1
- Dining Description:Breakfast Bar, Informal Dining Room, Kitchen/Dining Room, Separate/Formal Dining Room
- Bathrooms Description:3/4 Basement, Main Floor 1/2 Bath, Upper Level Full Bath
- Kitchen Description:Dishwasher, Disposal, Microwave, Range, Refrigerator, Stainless Steel Appliances
- Basement:Yes
- Basement Description:Daylight / Lookout Windows, Drainage System, Finished, Full, Sump Pump
- Living area:5,053 sq. ft.
Heating and cooling
- Cooling:Central Air
- Heating:Fireplace(s), Forced Air
- Central air:Yes
Structure and exterior
- Roof:Age 8 Years or Less, Asphalt
- Year built:2026
- Building area:5,053 sq. ft.
- Levels:2 Story
Utilities
- Water:City Water - Connected
- Sewer:City Sewer - Connected
Finances and disclosures
- Price:$779,900
- Price per sq. ft.:$143.44
- Tax amount:$128 (2026)
Features and amenities
- Appliances:Disposal, Microwave, Range, Refrigerator, Stainless Steel Appliances
- Amenities:Humidifier
Parking
- Parking description:Asphalt, Attached Garage, Garage Door Opener
- Garage:Yes
- Garage spaces:3
New listings near 10514 Kalen Drive Ne
- New
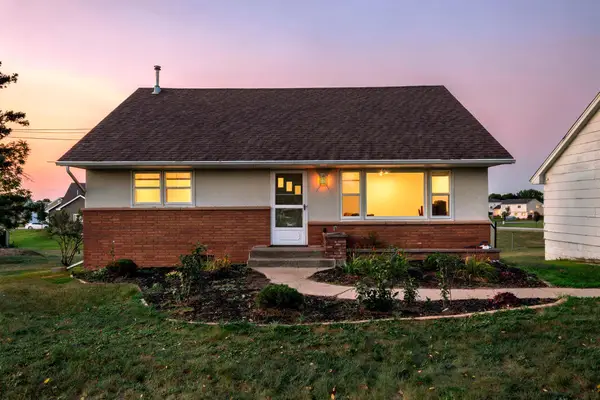 $254,900Active2 beds 1 baths1,518 sq. ft.
527 River Road Ne, Hanover, MN 55341
MLS# 7127358Listed by: RE/MAX RESULTS - New
 $599,900Active5 beds 4 baths3,140 sq. ft.
11624 5th Street Ne, Hanover, MN 55341
MLS# 7125373Listed by: REAL BROKER, LLC - New
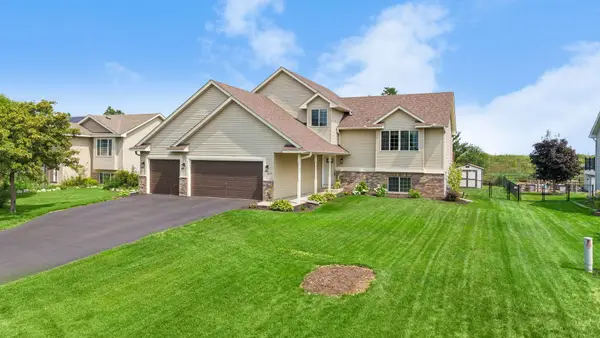 $399,900Active3 beds 3 baths2,276 sq. ft.
1008 Mallard Street Ne, Hanover, MN 55341
MLS# 7126001Listed by: RE/MAX RESULTS 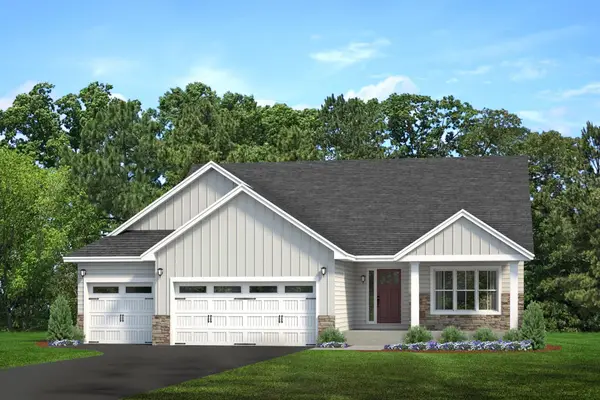 $464,900Active2 beds 2 baths1,436 sq. ft.
9750 Jasmine Avenue, Hanover, MN 55341
MLS# 7123493Listed by: KELLER WILLIAMS REALTY INTEGRITY LAKES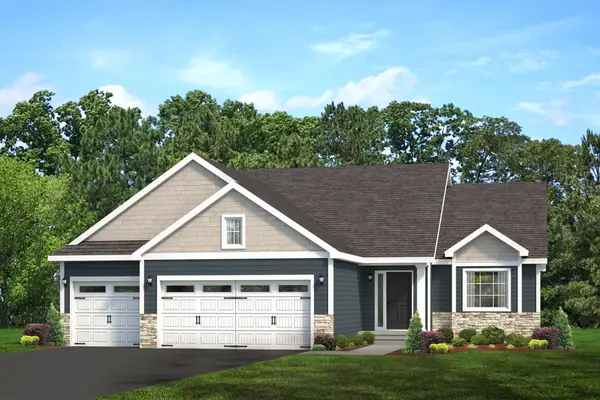 $440,900Active3 beds 2 baths1,400 sq. ft.
9756 Jasmine Avenue, Hanover, MN 55341
MLS# 7123501Listed by: KELLER WILLIAMS REALTY INTEGRITY LAKES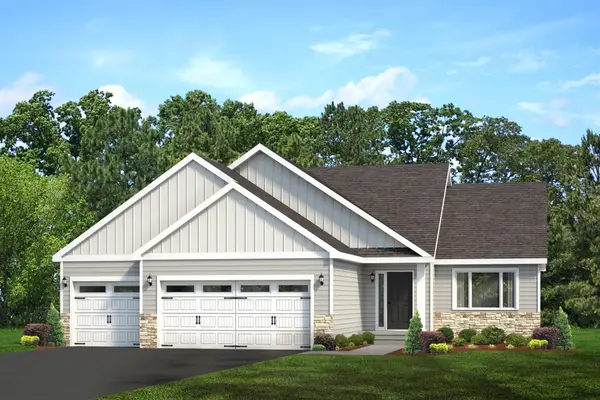 $440,900Active3 beds 2 baths1,400 sq. ft.
9746 Jasmine Avenue, Hanover, MN 55341
MLS# 7123484Listed by: KELLER WILLIAMS REALTY INTEGRITY LAKES- Open Sat, 1 to 3pm
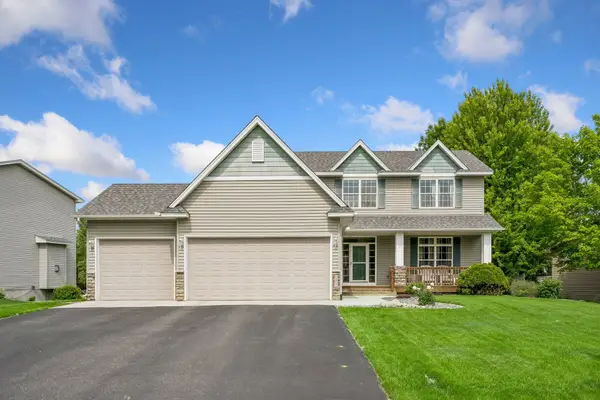 $479,900Active4 beds 4 baths3,128 sq. ft.
680 Kayla Lane, Hanover, MN 55341
MLS# 7123230Listed by: EDINA REALTY, INC. - Open Sat, 2 to 3pm
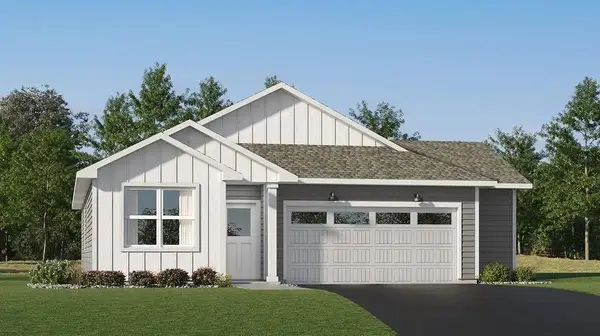 $393,065Active3 beds 2 baths1,514 sq. ft.
744 Vista Court, Hanover, MN 55341
MLS# 7122747Listed by: LENNAR SALES CORP 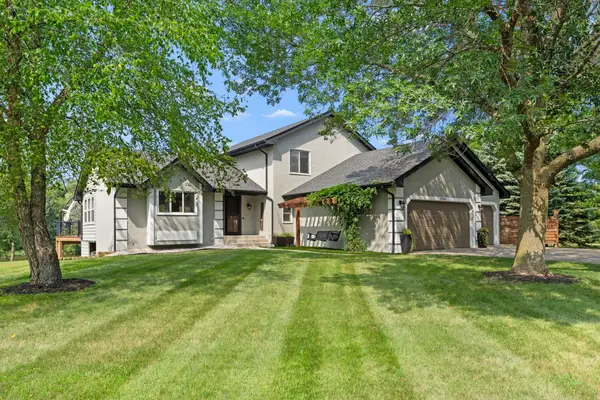 $724,900Active4 beds 3 baths2,664 sq. ft.
30306 109th Avenue N, Hanover, MN 55341
MLS# 7115367Listed by: KELLER WILLIAMS INTEGRITY NW


Protect your home and budget from life's surprises with an Assurant Home Warranty, backed by a partner that supports you through every step of homeownership. Explore Plans.
© 2023 - 2026 ERA Franchise Systems LLC. All rights reserved. ERA Franchise Systems LLC fully supports the principles of the Fair Housing Act and the Equal Opportunity Act. ERA, ERA Real Estate powered, and their respective logos are registered service marks of ERA Franchise Systems LLC. Each office is independently owned and operated.