
11624 5th Street Ne, Hanover, MN 55341
Local realty services provided by:ERA Gillespie Real Estate
11624 5th Street Ne,Hanover, MN 55341
$599,900
- 5 Beds
- 4 Baths
- 3,140 sq. ft.
- Single family
- Active
Listed by: josslynn remer
Office: real broker, llc.
MLS#:7125373
Source:NSMLS
Price summary
- Price:$599,900
- Price per sq. ft.:$191.05
About this home
Get the best of new construction without the wait! Move-in ready and featuring more than $110K in upgrades from the base model, this home blends beautiful design, thoughtful details, and plenty of space to settle in and enjoy. With no HOA and a private backyard, you’ll also have the freedom to make the space your own.
Inside, oversized windows fill the open main level with natural light, while a dedicated office offers the perfect spot to work from home or create a quiet retreat. The show-stopping kitchen features stainless steel appliances, wall oven and microwave, cooktop with statement hood, rich dark cabinetry, and crisp white countertops and backsplash. Added 2-foot bump-outs provide even more room for everyday living, dining, and entertaining.
Upstairs, you’ll find four spacious bedrooms, including a relaxing primary suite with a spa-inspired bath and impressive 12' x 10' walk-in closet, plus convenient upper-level laundry. The finished walkout lower level keeps the fun going with a large family room, wet bar, fifth bedroom, and full bath—ideal for guests or additional living space.
An insulated three-car garage with floor drain, custom closet shelving, and thoughtful upgrades throughout complete this move-in ready home!...
Contact an agent
Home facts
- Year built:2024
- Subdivision & Development:Rivers Edge/Hanover Fourth Add
- Listing ID #:7125373
- Added:3 day(s) ago
- Updated:August 20, 2026 at 03:43 PM
Rooms and interior
- Bedrooms:5
- Total bathrooms:4
- Full bathrooms:2
- Half bathrooms:1
- Dining Description:Kitchen/Dining Room, Living/Dining Room
- Bathrooms Description:3/4 Basement, Main Floor 1/2 Bath, Upper Level Full Bath
- Kitchen Description:Cooktop, Dishwasher, Exhaust Fan, Microwave, Refrigerator, Stainless Steel Appliances, Wall Oven
- Basement:Yes
- Basement Description:Finished, Full
- Living area:3,140 sq. ft.
Heating and cooling
- Cooling:Central Air
- Heating:Forced Air
- Central air:Yes
Structure and exterior
- Roof:Age 8 Years or Less
- Year built:2024
- Building area:3,140 sq. ft.
- Lot area:0.3 Acres
- Levels:2 Story
Utilities
- Water:City Water - Connected
- Sewer:City Sewer - Connected
Finances and disclosures
- Price:$599,900
- Price per sq. ft.:$191.05
- Tax amount:$154 (2025)
Features and amenities
- Appliances:Exhaust Fan, Microwave, Refrigerator, Stainless Steel Appliances, Wall Oven, Washer
- Laundry features:Dryer, Washer
Parking
- Parking description:Attached Garage
- Garage:Yes
- Garage spaces:3
New listings near 11624 5th Street Ne
- New
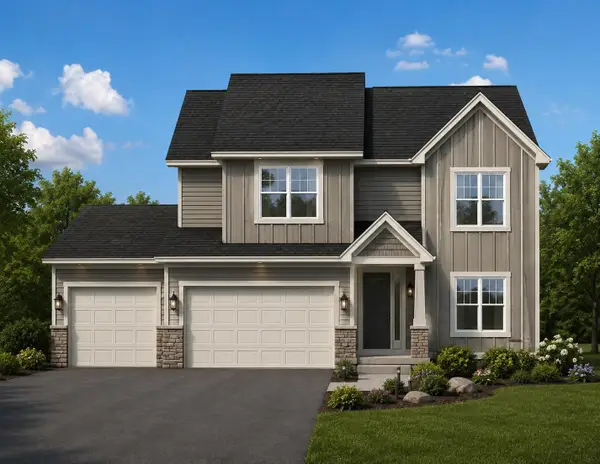 $779,900Active7 beds 4 baths5,053 sq. ft.
10514 Kalen Drive Ne, Hanover, MN 55341
MLS# 7129558Listed by: RE/MAX ADVANTAGE PLUS - New
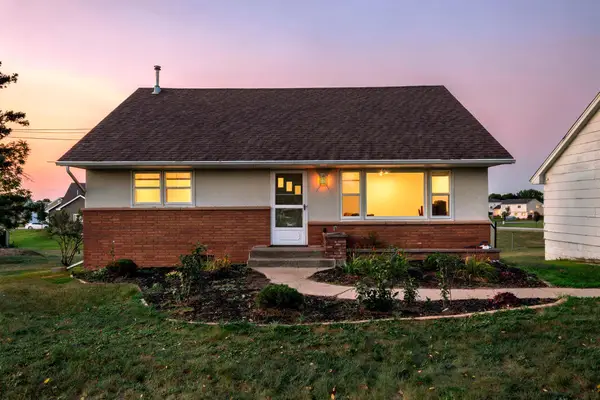 $254,900Active2 beds 1 baths1,518 sq. ft.
527 River Road Ne, Hanover, MN 55341
MLS# 7127358Listed by: RE/MAX RESULTS - New
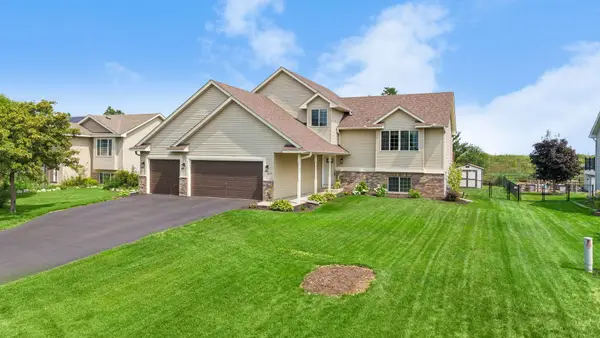 $399,900Active3 beds 3 baths2,276 sq. ft.
1008 Mallard Street Ne, Hanover, MN 55341
MLS# 7126001Listed by: RE/MAX RESULTS 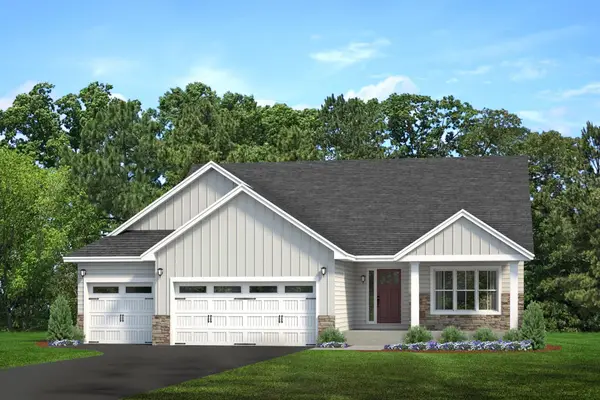 $464,900Active2 beds 2 baths1,436 sq. ft.
9750 Jasmine Avenue, Hanover, MN 55341
MLS# 7123493Listed by: KELLER WILLIAMS REALTY INTEGRITY LAKES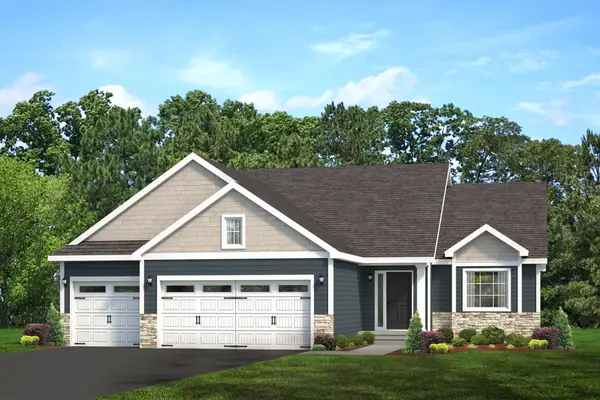 $440,900Active3 beds 2 baths1,400 sq. ft.
9756 Jasmine Avenue, Hanover, MN 55341
MLS# 7123501Listed by: KELLER WILLIAMS REALTY INTEGRITY LAKES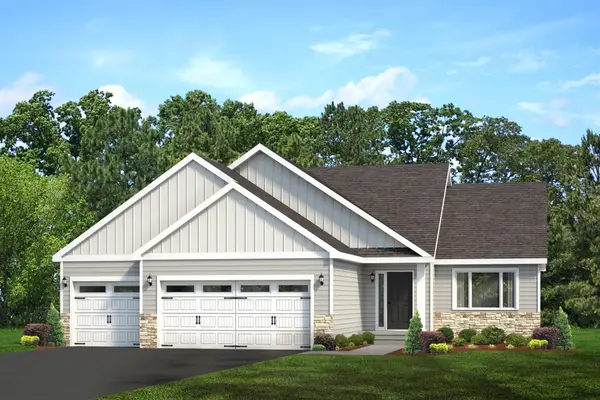 $440,900Active3 beds 2 baths1,400 sq. ft.
9746 Jasmine Avenue, Hanover, MN 55341
MLS# 7123484Listed by: KELLER WILLIAMS REALTY INTEGRITY LAKES- Open Sat, 1 to 3pm
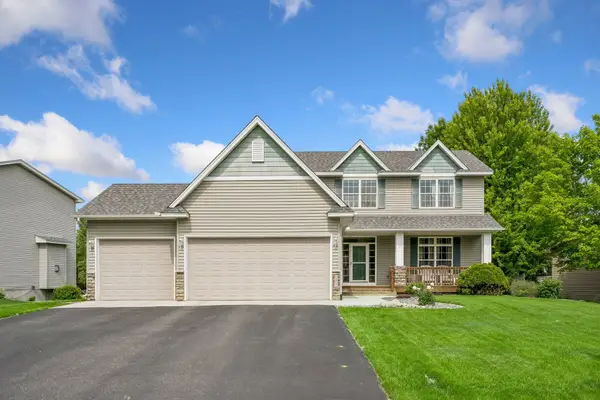 $479,900Active4 beds 4 baths3,128 sq. ft.
680 Kayla Lane, Hanover, MN 55341
MLS# 7123230Listed by: EDINA REALTY, INC. - Open Sat, 2 to 3pm
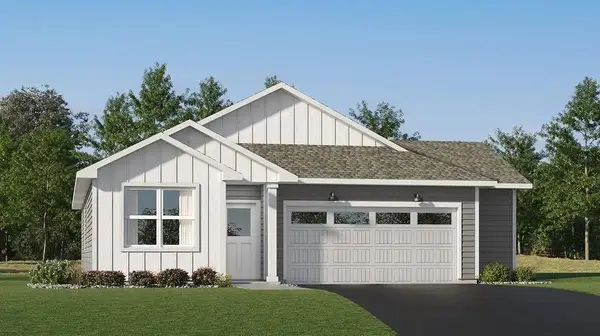 $393,065Active3 beds 2 baths1,514 sq. ft.
744 Vista Court, Hanover, MN 55341
MLS# 7122747Listed by: LENNAR SALES CORP 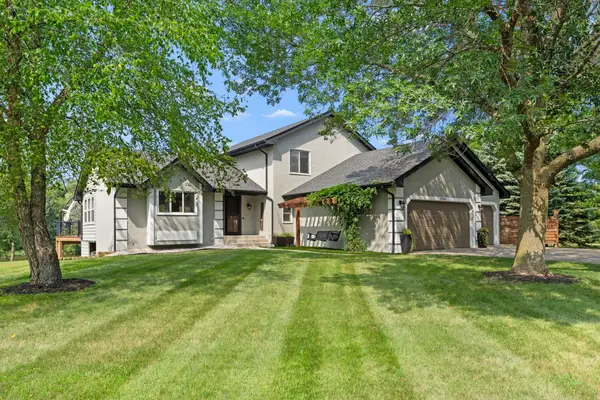 $724,900Active4 beds 3 baths2,664 sq. ft.
30306 109th Avenue N, Hanover, MN 55341
MLS# 7115367Listed by: KELLER WILLIAMS INTEGRITY NW


Protect your home and budget from life's surprises with an Assurant Home Warranty, backed by a partner that supports you through every step of homeownership. Explore Plans.
© 2023 - 2026 ERA Franchise Systems LLC. All rights reserved. ERA Franchise Systems LLC fully supports the principles of the Fair Housing Act and the Equal Opportunity Act. ERA, ERA Real Estate powered, and their respective logos are registered service marks of ERA Franchise Systems LLC. Each office is independently owned and operated.