
1255 Irvine Drive, Hanover, MN 55341
Local realty services provided by:ERA Gillespie Real Estate
Listed by: zachary j adams, brian ingle
Office: nexthome west metro
MLS#:7079501
Source:NSMLS
Price summary
- Price:$514,900
- Price per sq. ft.:$139.61
About this home
Custom 4-bedroom, 4-bath home in Hanover's Rolling Oaks neighborhood — 3,400+ finished sq ft with the space, finishes, and location that are hard to find at this price.
The main level is built for real life: vaulted ceilings, an open kitchen with center island, generous living and dining areas, and a private office with French doors. Natural woodwork and quality trim throughout give it a feel you notice the moment you walk in.
Upstairs, the primary suite features a walk-in closet and spa tile shower with dual heads. Two additional bedrooms and upper-level laundry round out the floor. The finished lower level adds a fourth bedroom and full bath — perfect for guests or a flexible secondary living space.
Out back, a deck and patio open to a private, tree-lined yard. The heated 3-car garage has floor drains. St. Michael-Albertville schools.
Contact an agent
Home facts
- Year built:2002
- Subdivision & Development:Rolling Oaks
- Listing ID #:7079501
- Added:69 day(s) ago
- Updated:July 31, 2026 at 12:08 PM
Rooms and interior
- Bedrooms:4
- Total bathrooms:4
- Full bathrooms:2
- Half bathrooms:1
- Dining Description:Eat In Kitchen
- Kitchen Description:Dishwasher, Microwave, Range, Refrigerator
- Basement:Yes
- Basement Description:Daylight / Lookout Windows, Drain Tiled, Finished, Full
- Living area:3,472 sq. ft.
Heating and cooling
- Cooling:Central Air
- Heating:Forced Air
- Central air:Yes
Structure and exterior
- Roof:Age Over 8 Years
- Year built:2002
- Building area:3,472 sq. ft.
- Lot area:0.28 Acres
- Lot Features:Tree Coverage - Medium
- Construction Materials:Block
- Levels:Modified 2 Story
Utilities
- Water:City Water - Connected
- Sewer:City Sewer - Connected
Finances and disclosures
- Price:$514,900
- Price per sq. ft.:$139.61
- Tax amount:$6,222 (2025)
Features and amenities
- Appliances:Microwave, Range, Refrigerator, Washer
- Laundry features:Dryer, Washer
Parking
- Parking description:Asphalt, Attached Garage, Garage Door Opener
- Garage:Yes
- Garage spaces:3
New listings near 1255 Irvine Drive
- Open Sat, 10am to 12pmNew
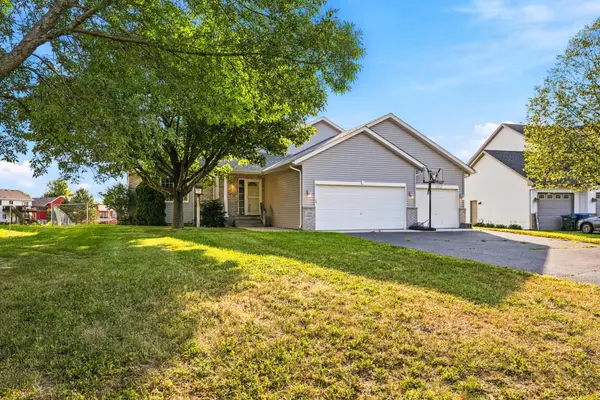 $519,900Active4 beds 3 baths3,221 sq. ft.
1351 Rolling Oaks Drive, Hanover, MN 55341
MLS# 7117884Listed by: COLDWELL BANKER REALTY - SOUTHWEST REGIONAL - Coming Soon
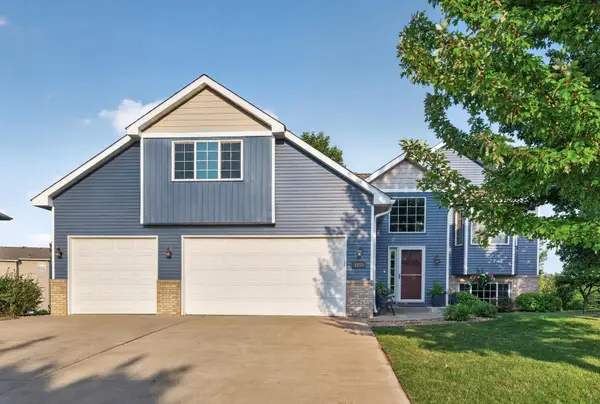 $450,000Coming Soon4 beds 3 baths
1233 Irvine Drive, Hanover, MN 55341
MLS# 7117480Listed by: KELLER WILLIAMS PREMIER REALTY - New
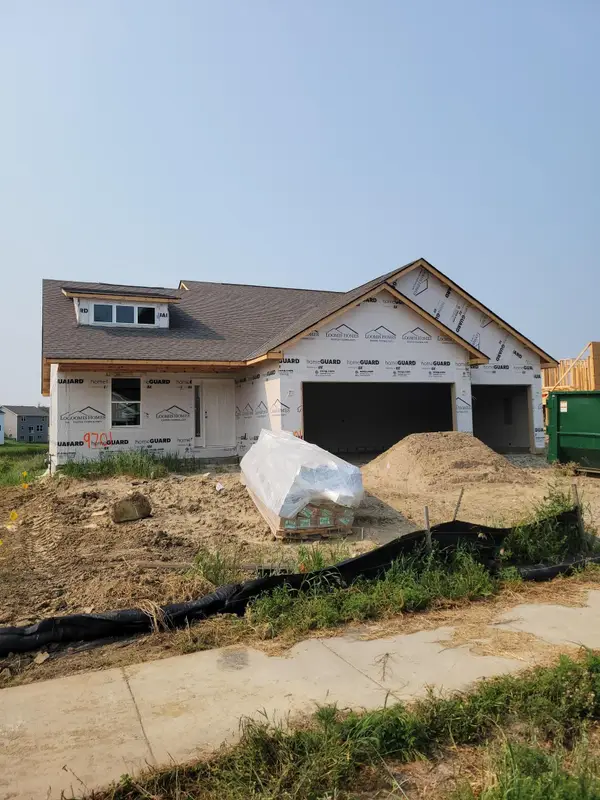 $442,900Active3 beds 2 baths1,431 sq. ft.
9701 Jasmine Avenue, Hanover, MN 55341
MLS# 7117425Listed by: KELLER WILLIAMS REALTY INTEGRITY LAKES - New
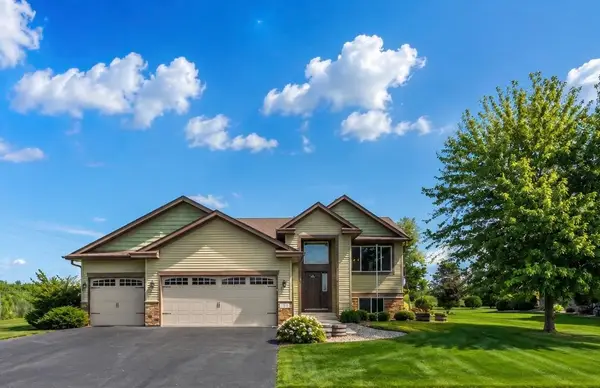 $435,000Active3 beds 3 baths2,405 sq. ft.
1050 Mallard Street Ne, Hanover, MN 55341
MLS# 7114194Listed by: ENGEL & VOLKERS MINNEAPOLIS 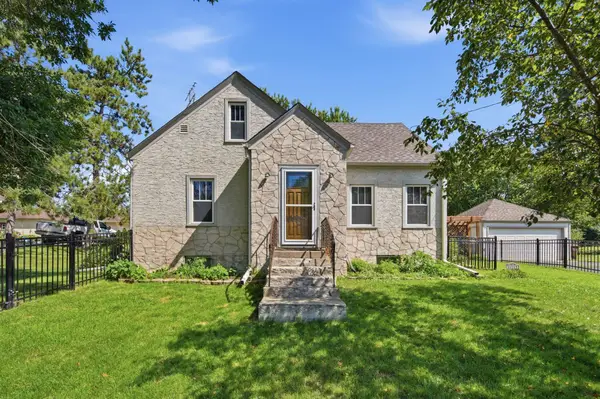 $335,000Pending3 beds 2 baths1,478 sq. ft.
11112 Church Street Ne, Hanover, MN 55341
MLS# 7110726Listed by: KELLER WILLIAMS CLASSIC RLTY NW- New
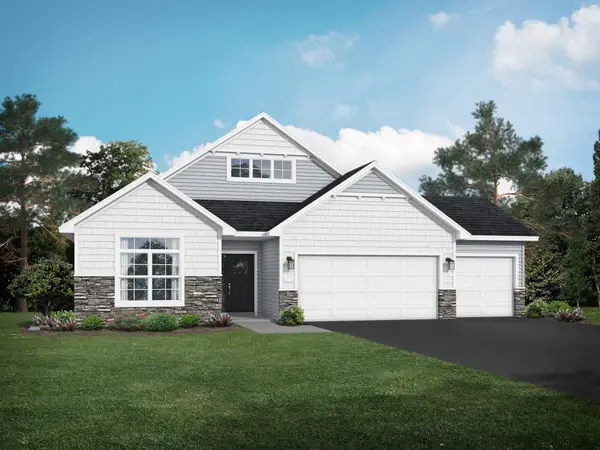 $454,900Active2 beds 2 baths1,948 sq. ft.
227 Emmy Lane, Hanover, MN 55341
MLS# 7114573Listed by: JPW REALTY - New
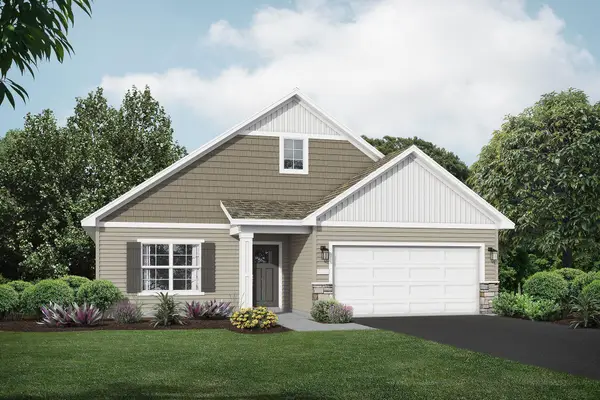 $424,900Active2 beds 2 baths1,794 sq. ft.
284 Emmy Lane, Hanover, MN 55341
MLS# 7114556Listed by: JPW REALTY - New
 $519,900Active4 beds 4 baths2,562 sq. ft.
810 Walnut Court, Hanover, MN 55341
MLS# 7114562Listed by: JPW REALTY 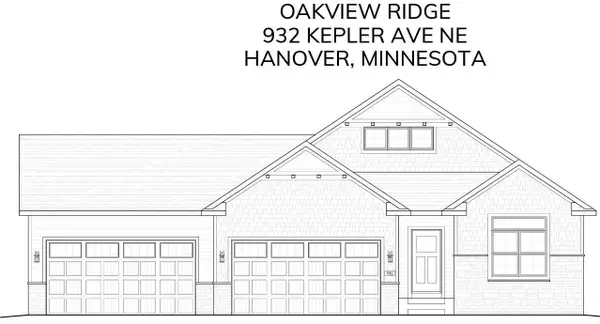 $850,600Pending4 beds 3 baths3,419 sq. ft.
932 Kepler Avenue Ne, Hanover, MN 55341
MLS# 7113661Listed by: JPW REALTY- New
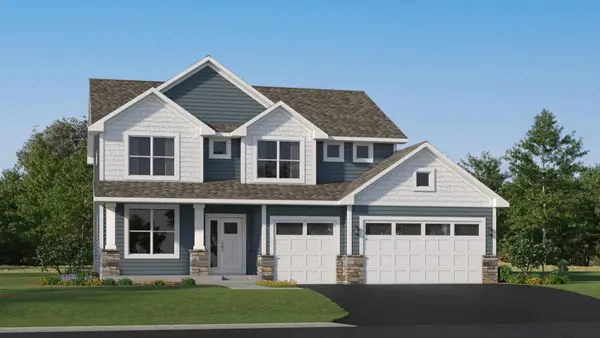 $549,235Active5 beds 3 baths2,693 sq. ft.
755 Jandel Cove Ne, Hanover, MN 55341
MLS# 7113946Listed by: LENNAR SALES CORP


Protect your home and budget from life's surprises with an Assurant Home Warranty, backed by a partner that supports you through every step of homeownership. Explore Plans.
© 2023 - 2026 ERA Franchise Systems LLC. All rights reserved. ERA Franchise Systems LLC fully supports the principles of the Fair Housing Act and the Equal Opportunity Act. ERA, ERA Real Estate powered, and their respective logos are registered service marks of ERA Franchise Systems LLC. Each office is independently owned and operated.