
825 Walnut Grove Lane, Hanover, MN 55341
Local realty services provided by:ERA Prospera Real Estate
825 Walnut Grove Lane,Hanover, MN 55341
$524,900
- 5 Beds
- 4 Baths
- 3,412 sq. ft.
- Single family
- Active
Listed by: richard sauer
Office: jpw realty
MLS#:7105230
Source:NSMLS
Price summary
- Price:$524,900
- Price per sq. ft.:$153.84
About this home
Ready for an August move in! Welcome to this beautifully designed new construction home by JP Brooks Builders! Builder offering flex cash incentive with preferred lender to help with rate buydown and/or closing costs! See Sales Consultant for details! Be one of the first to move into the incredible brand new community of Oakview Ridge! Come experience the small-town charm of Hanover, MN in this brand new first-of-its-kind Silvercreek home! No HOA! Backs up to a pond, so no rear neighbor! Over 3,400 square feet, including a fully finished walkout basement! Features include: Spacious open concept main level with kitchen/dining/living room; Centered electric fireplace with ledger stone and floating beam mantle; Main level office; Four upper level bedrooms & Full Hall Bath; Primary Suite with massive 90+ sq.ft. walk-in closet; Upper level loft; Fully finished walkout basement with Family Room, Bedroom 5, and 3/4 Bath; and a Three car garage with extra 9'x8' workshop/storage bump-back! This fantastic home is located near beautiful parks and scenery, popular eateries, and is located within the highly regarded St. Michael-Albertville Public Schools! Don’t miss out on this rare opportunity to live in a peaceful, close-knit community with all the space and amenities you’ve been looking for - schedule your visit today!...
Contact an agent
Home facts
- Year built:2026
- Subdivision & Development:Oakview Ridge
- Listing ID #:7105230
- Added:23 day(s) ago
- Updated:July 31, 2026 at 12:08 PM
Rooms and interior
- Bedrooms:5
- Total bathrooms:4
- Full bathrooms:1
- Half bathrooms:1
- Dining Description:Eat In Kitchen, Informal Dining Room, Kitchen/Dining Room
- Bathrooms Description:3/4 Basement, Bathroom Ensuite, Main Floor 1/2 Bath, Upper Level Full Bath
- Kitchen Description:Dishwasher, Microwave, Range, Refrigerator, Stainless Steel Appliances
- Basement:Yes
- Basement Description:Drain Tiled, Finished, Storage Space, Sump Pump, Walkout
- Living area:3,412 sq. ft.
Heating and cooling
- Cooling:Central Air
- Heating:Forced Air
- Central air:Yes
Structure and exterior
- Roof:Age 8 Years or Less, Asphalt
- Year built:2026
- Building area:3,412 sq. ft.
- Lot area:0.18 Acres
- Lot Features:Sod Included in Price
- Levels:2 Story
Utilities
- Water:City Water - Connected
- Sewer:City Sewer - Connected
Finances and disclosures
- Price:$524,900
- Price per sq. ft.:$153.84
- Tax amount:$52 (2026)
Features and amenities
- Appliances:Microwave, Range, Refrigerator, Stainless Steel Appliances
- Amenities:Air-To-Air Exchanger, Electric Water Heater
Parking
- Parking description:Asphalt, Attached Garage, Garage Door Opener
- Garage:Yes
- Garage spaces:3
New listings near 825 Walnut Grove Lane
- Open Sat, 10am to 12pmNew
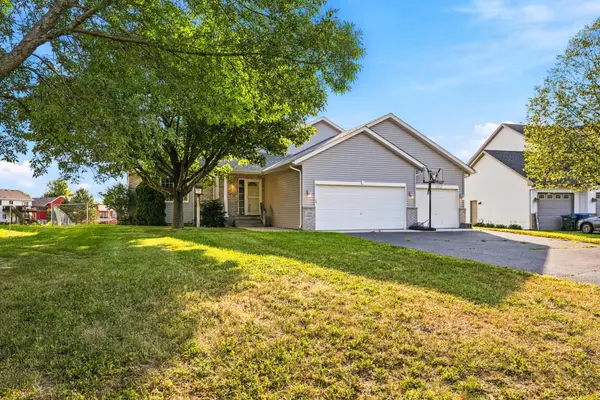 $519,900Active4 beds 3 baths3,221 sq. ft.
1351 Rolling Oaks Drive, Hanover, MN 55341
MLS# 7117884Listed by: COLDWELL BANKER REALTY - SOUTHWEST REGIONAL - Coming Soon
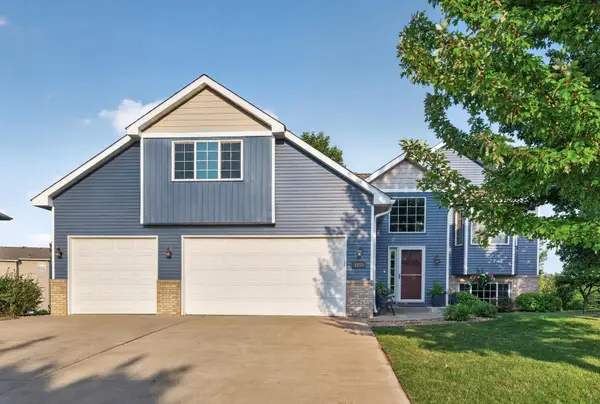 $450,000Coming Soon4 beds 3 baths
1233 Irvine Drive, Hanover, MN 55341
MLS# 7117480Listed by: KELLER WILLIAMS PREMIER REALTY - New
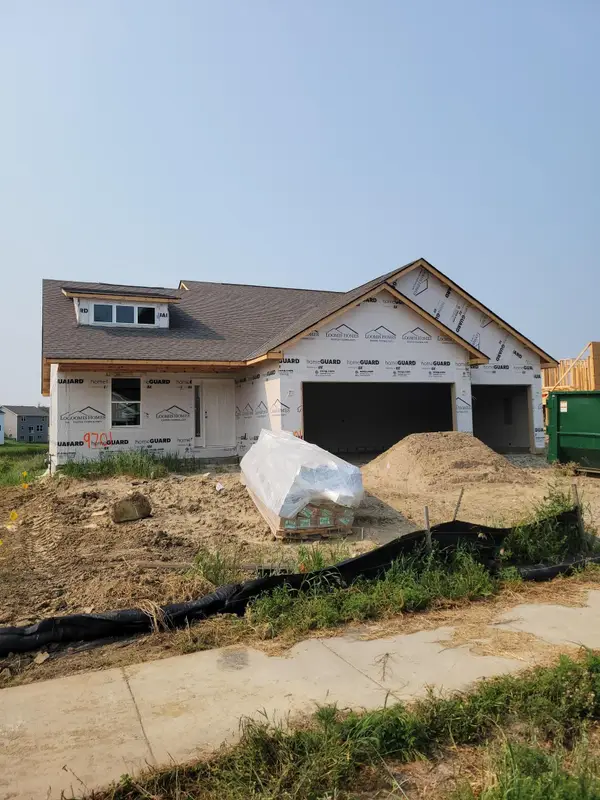 $442,900Active3 beds 2 baths1,431 sq. ft.
9701 Jasmine Avenue, Hanover, MN 55341
MLS# 7117425Listed by: KELLER WILLIAMS REALTY INTEGRITY LAKES - New
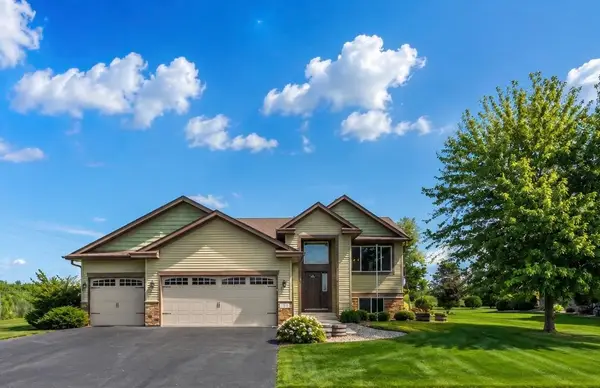 $435,000Active3 beds 3 baths2,405 sq. ft.
1050 Mallard Street Ne, Hanover, MN 55341
MLS# 7114194Listed by: ENGEL & VOLKERS MINNEAPOLIS 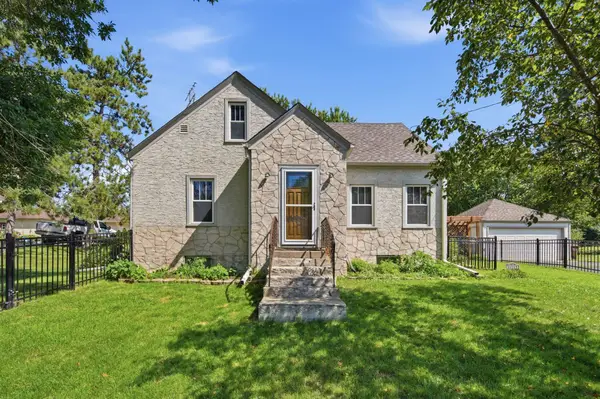 $335,000Pending3 beds 2 baths1,478 sq. ft.
11112 Church Street Ne, Hanover, MN 55341
MLS# 7110726Listed by: KELLER WILLIAMS CLASSIC RLTY NW- New
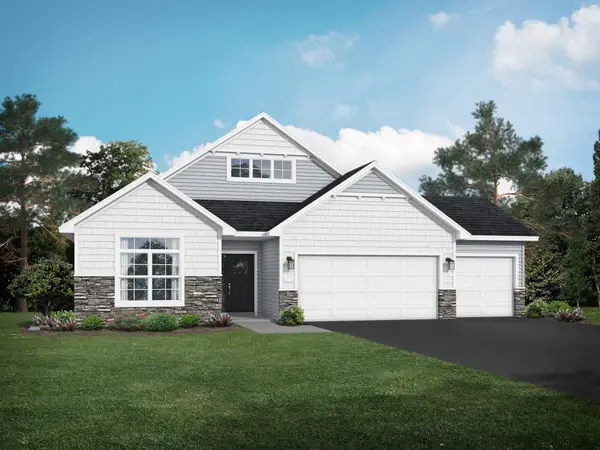 $454,900Active2 beds 2 baths1,948 sq. ft.
227 Emmy Lane, Hanover, MN 55341
MLS# 7114573Listed by: JPW REALTY - New
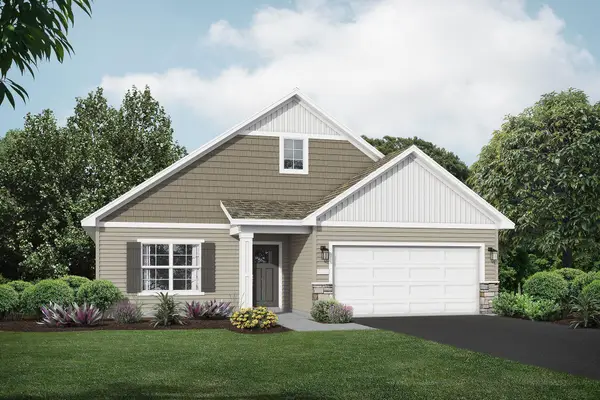 $424,900Active2 beds 2 baths1,794 sq. ft.
284 Emmy Lane, Hanover, MN 55341
MLS# 7114556Listed by: JPW REALTY - New
 $519,900Active4 beds 4 baths2,562 sq. ft.
810 Walnut Court, Hanover, MN 55341
MLS# 7114562Listed by: JPW REALTY 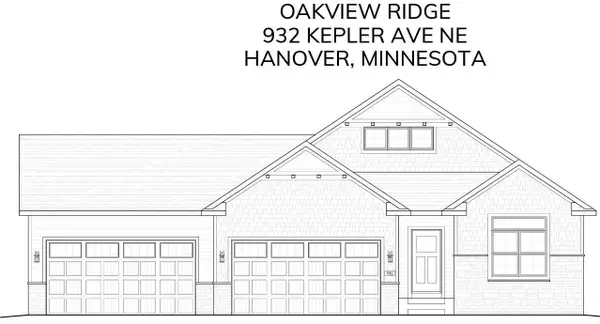 $850,600Pending4 beds 3 baths3,419 sq. ft.
932 Kepler Avenue Ne, Hanover, MN 55341
MLS# 7113661Listed by: JPW REALTY- New
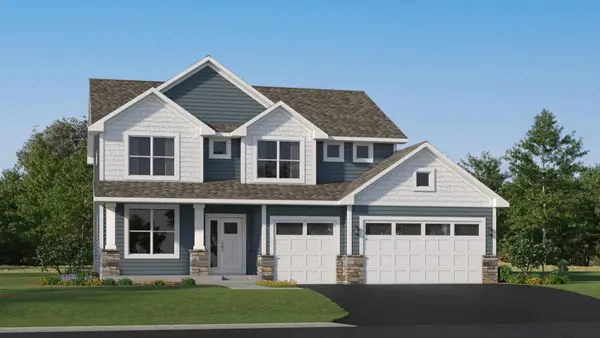 $549,235Active5 beds 3 baths2,693 sq. ft.
755 Jandel Cove Ne, Hanover, MN 55341
MLS# 7113946Listed by: LENNAR SALES CORP


Protect your home and budget from life's surprises with an Assurant Home Warranty, backed by a partner that supports you through every step of homeownership. Explore Plans.
© 2023 - 2026 ERA Franchise Systems LLC. All rights reserved. ERA Franchise Systems LLC fully supports the principles of the Fair Housing Act and the Equal Opportunity Act. ERA, ERA Real Estate powered, and their respective logos are registered service marks of ERA Franchise Systems LLC. Each office is independently owned and operated.