
941 Kepler Avenue Ne, Hanover, MN 55341
Local realty services provided by:ERA Prospera Real Estate
941 Kepler Avenue Ne,Hanover, MN 55341
$649,900
- 5 Beds
- 4 Baths
- 3,426 sq. ft.
- Single family
- Active
Listed by: richard sauer
Office: jpw realty
MLS#:7112229
Source:NSMLS
Price summary
- Price:$649,900
- Price per sq. ft.:$189.7
About this home
Ready for an August move! Welcome to this beautifully designed new construction home by JP Brooks Builders, your local, trusted, quality home builder. Builder offering flex cash incentive with preferred lender to help with rate buydown and/or closing costs! See Sales Consultant for details! Be one of the first to move into the incredible brand new community of Oakview Ridge! Come experience the small-town charm of Hanover, MN in this always popular Summit home with a massive FOUR CAR GARAGE! No HOA! Over 3,400 sq.ft LOADED with features! Gourmet Kitchen with built in appliances and wood vent hood; Luxury Primary Bath with fully tiles walk-in shower, Upper Level Loft, FINISHED WALKOUT BASEMENT with spacious family/game room, Bedroom 5, 3/4 Bath, and separate Storage Room! This stunning Summit is located near beautiful parks and scenery, popular eateries, and is located within the highly regarded St. Michael-Albertville Public Schools! Don’t miss out on this rare opportunity to live in a peaceful, close-knit community with all the space and amenities you’ve been looking for - schedule your visit today!...
Contact an agent
Home facts
- Year built:2026
- Subdivision & Development:Oakview Ridge
- Listing ID #:7112229
- Added:42 day(s) ago
- Updated:August 31, 2026 at 02:43 PM
Rooms and interior
- Bedrooms:5
- Total bathrooms:4
- Full bathrooms:1
- Half bathrooms:1
- Dining Description:Eat In Kitchen, Informal Dining Room, Kitchen/Dining Room
- Bathrooms Description:3/4 Basement, Bathroom Ensuite, Main Floor 1/2 Bath, Separate Shower and Tub, Upper Level Full Bath
- Kitchen Description:Cooktop, Dishwasher, Exhaust Fan, Microwave, Refrigerator, Stainless Steel Appliances, Wall Oven
- Basement:Yes
- Basement Description:Drain Tiled, Finished, Storage Space, Sump Pump, Walkout
- Living area:3,426 sq. ft.
Heating and cooling
- Cooling:Central Air
- Heating:Fireplace(s), Forced Air
- Central air:Yes
Structure and exterior
- Roof:Age 8 Years or Less, Asphalt
- Year built:2026
- Building area:3,426 sq. ft.
- Lot area:0.31 Acres
- Lot Features:Sod Included in Price
- Levels:2 Story
Utilities
- Water:City Water - Connected
- Sewer:City Sewer - Connected
Finances and disclosures
- Price:$649,900
- Price per sq. ft.:$189.7
- Tax amount:$56 (2026)
Features and amenities
- Appliances:Exhaust Fan, Microwave, Refrigerator, Stainless Steel Appliances, Wall Oven
- Amenities:Air-To-Air Exchanger, Electric Water Heater
Parking
- Parking description:Asphalt, Attached Garage, Garage Door Opener
- Garage:Yes
- Garage spaces:4
New listings near 941 Kepler Avenue Ne
- New
 $350,000Active4 beds 2 baths1,870 sq. ft.
10761 Crow Hassan Park Road, Hanover, MN 55341
MLS# 7131799Listed by: RE/MAX RESULTS  $413,555Pending2 beds 2 baths1,596 sq. ft.
236 Emmy Lane, Hanover, MN 55341
MLS# 7134561Listed by: JPW REALTY- New
 $399,900Active3 beds 2 baths1,832 sq. ft.
11683 10th Street Ne, Hanover, MN 55341
MLS# 7133226Listed by: RELIANCE REALTY ADVISERS, LLC - New
 $828,262Active6 beds 5 baths4,225 sq. ft.
10507 6th Street Ne, Hanover, MN 55341
MLS# 7130617Listed by: RE/MAX ADVANTAGE PLUS - New
 $449,500Active5 beds 3 baths2,251 sq. ft.
1622 Oak Ridge Street, Hanover, MN 55341
MLS# 7132379Listed by: REAL BROKER, LLC 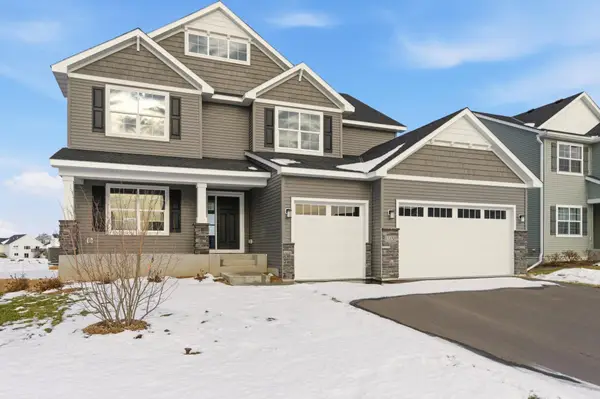 $699,900Pending5 beds 5 baths4,410 sq. ft.
11650 5th Street Ne, Hanover, MN 55341
MLS# 7131411Listed by: JPW REALTY- New
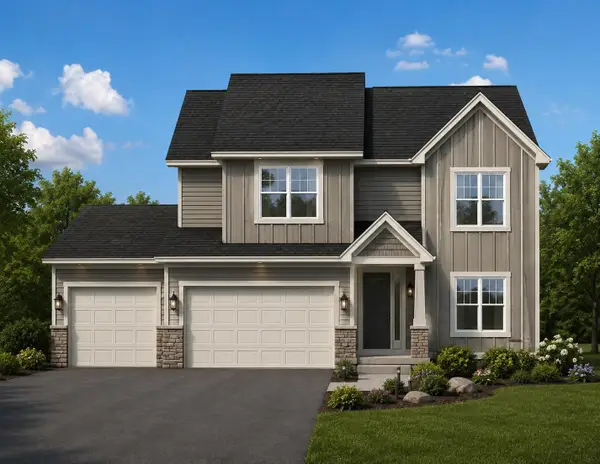 $749,900Active7 beds 4 baths5,053 sq. ft.
10514 Kalen Drive Ne, Hanover, MN 55341
MLS# 7129558Listed by: RE/MAX ADVANTAGE PLUS 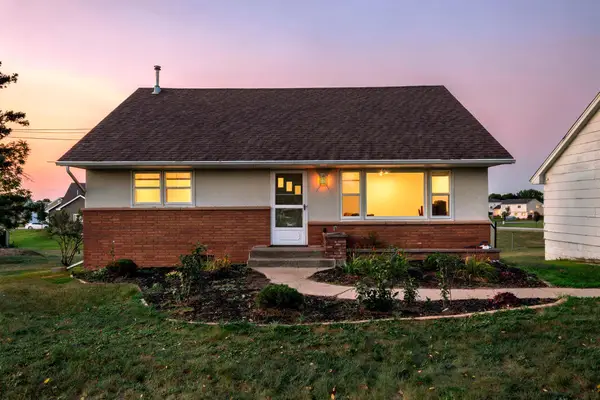 $254,900Pending2 beds 1 baths1,518 sq. ft.
527 River Road Ne, Hanover, MN 55341
MLS# 7127358Listed by: RE/MAX RESULTS $599,900Active5 beds 4 baths3,140 sq. ft.
11624 5th Street Ne, Hanover, MN 55341
MLS# 7125373Listed by: REAL BROKER, LLC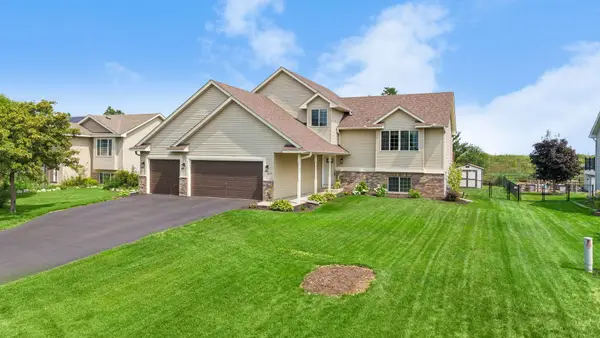 $399,900Pending3 beds 3 baths2,276 sq. ft.
1008 Mallard Street Ne, Hanover, MN 55341
MLS# 7126001Listed by: RE/MAX RESULTS


Protect your home and budget from life's surprises with an Assurant Home Warranty, backed by a partner that supports you through every step of homeownership. Explore Plans.
© 2023 - 2026 ERA Franchise Systems LLC. All rights reserved. ERA Franchise Systems LLC fully supports the principles of the Fair Housing Act and the Equal Opportunity Act. ERA, ERA Real Estate powered, and their respective logos are registered service marks of ERA Franchise Systems LLC. Each office is independently owned and operated.