
100 Summit Ave, Hanska, MN 56041
Local realty services provided by:ERA Gillespie Real Estate
100 Summit Ave,Hanska, MN 56041
$174,900
- 3 Beds
- 2 Baths
- 1,385 sq. ft.
- Single family
- Active
Listed by: brenda nosbush
Office: boco real estate inc.
MLS#:267041269
Source:MN_RASM
Price summary
- Price:$174,900
- Price per sq. ft.:$126.28
About this home
Welcome to this 3 bedroom, 2 bath home offering the perfect blend of comfort, character and modern functionality! As you enter you'll notice the bright living areas, airy floor plan and modern kitchen with quartz counter and a convenient layout that makes cooking and entertaining a breeze. The generously sized bedrooms, corner lot and oversized double garage are more ammenities to appreciate. Call today for your private tour!
Contact an agent
Home facts
- Year built:1904
- Listing ID #:267041269
- Added:9 day(s) ago
- Updated:August 31, 2026 at 05:52 PM
Rooms and interior
- Bedrooms:3
- Total bathrooms:2
- Full bathrooms:1
- Dining Description:Eat-In Kitchen, Open Floor Plan
- Bathrooms Description:Main Floor Full Bath, Upper Level Bath
- Kitchen Description:Dishwasher, Microwave, Range/Stove, Refrigerator
- Basement Description:Stone, Unfinished
- Living area:1,385 sq. ft.
Heating and cooling
- Cooling:Central
- Heating:Forced Air
Structure and exterior
- Roof:Asphalt Shingles
- Year built:1904
- Building area:1,385 sq. ft.
- Lot area:0.2 Acres
- Lot Features:Corner Lot, Paved Streets, Tree Coverage - Medium
- Architectural Style:SF Single Family
- Construction Materials:Vinyl
- Exterior Features:Porch
- Foundation Description:Frame/Wood
- Levels:1 Story
Utilities
- Water:City
- Sewer:City Sewer
Finances and disclosures
- Price:$174,900
- Price per sq. ft.:$126.28
- Tax amount:$1,324
Features and amenities
- Appliances:Refrigerator, Washer
- Laundry features:Dryer, Washer, Washer/Dryer Hookups
- Amenities:CO Detectors (L), Smoke Alarms (L), Walk-In Closet, Window Coverings (L)
Parking
- Parking description:Detached Garage
- Garage spaces:2
New listings near 100 Summit Ave
- New
 $146,700Active3 beds 2 baths1,743 sq. ft.
303 Broadway, Hanska, MN 56041
MLS# 7135117Listed by: TRUE REAL ESTATE - New
 $146,700Active3 beds 2 baths2,610 sq. ft.
303 Broadway Street, Hanska, MN 56041
MLS# 267041327Listed by: TRUE REAL ESTATE 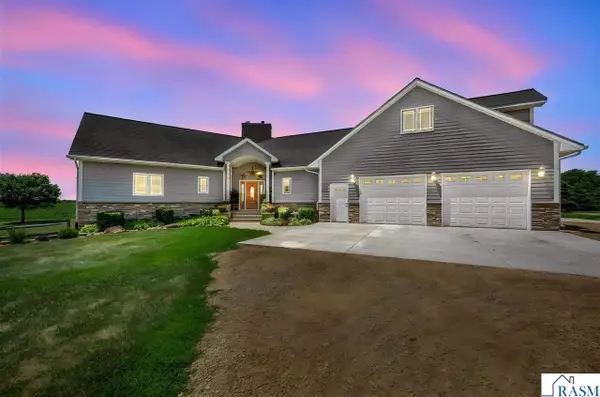 $754,900Active5 beds 4 baths7,972 sq. ft.
14371 County Road 114, Hanska, MN 56041
MLS# 267040715Listed by: BRIDGE REALTY $60,000Pending1 beds 1 baths586 sq. ft.
311 Washington Avenue, Hanska, MN 56041
MLS# 7016974Listed by: KELLER WILLIAMS CLASSIC REALTY $295,000Active4.7 Acres
TBD County Rd 20, Hanska, MN 56041
MLS# 7038335Listed by: REALTY EXECUTIVES ASSOCIATES


Protect your home and budget from life's surprises with an Assurant Home Warranty, backed by a partner that supports you through every step of homeownership. Explore Plans.
© 2023 - 2026 ERA Franchise Systems LLC. All rights reserved. ERA Franchise Systems LLC fully supports the principles of the Fair Housing Act and the Equal Opportunity Act. ERA, ERA Real Estate powered, and their respective logos are registered service marks of ERA Franchise Systems LLC. Each office is independently owned and operated.