
14371 County Road 114, Hanska, MN 56041
Local realty services provided by:ERA Gillespie Real Estate
14371 County Road 114,Hanska, MN 56041
$754,900
- 5 Beds
- 4 Baths
- 7,972 sq. ft.
- Single family
- Active
Listed by: dan wingert
Office: bridge realty
MLS#:267040715
Source:MN_RASM
Price summary
- Price:$754,900
- Price per sq. ft.:$94.69
About this home
If you love being out in the country where it is quiet and peaceful. But also want to be close to towns. This home is for you, centrally located between Mankato, New Ulm, Lake Cystal, Madelia, Courland, Searles, Hanska, Nicollet. It is 10.5 acres with 2.5 Acres that is tillable. The house has an open concept with a large kitchen, dining, and living room with gas fireplace. There are plenty of windows facing west, bringing a panoramic view of the country side and gorgeous sunsets. Both bathrooms upstairs have tile flooring and in floor heat. The basement is finished and has in floor heat. There is a bonus room above the garages, newly painted and new luxury vinyl plank flooring installed. There is also plenty of storage throughout the home. There is a large pole barn with plenty of open space and storage. The large yard has a variety of Hostas and perennials around the house. Put out a bird feeder and you will have a variety of birds to watch and listen to. Country living brings wildlife. You will see deer, pheasants and eagles around. On the north west and north side of the yard there is a mature wind break with a variety of trees and bushes. Perfect spot in the south east corner for a plentiful garden. By the garden area there are 3 apple trees and 1 plum tree, great for baking and eating....
Contact an agent
Home facts
- Year built:2006
- Listing ID #:267040715
- Added:48 day(s) ago
- Updated:September 30, 2026 at 05:06 PM
Rooms and interior
- Bedrooms:5
- Total bathrooms:4
- Full bathrooms:2
- Dining Description:Combine with Living Room, Eat-In Kitchen
- Bathrooms Description:3/4 Basement, Full Basement, Main Floor 3/4 Bath, Main Floor Full Bath, Two Basement Baths
- Kitchen Description:Dishwasher, Exhaust Fan/Hood, Refrigerator
- Basement Description:Egress Windows, Finished, Poured Concrete
- Living area:7,972 sq. ft.
Heating and cooling
- Cooling:Central
- Heating:Fireplace
Structure and exterior
- Roof:Asphalt Shingles
- Year built:2006
- Building area:7,972 sq. ft.
- Lot area:10.55 Acres
- Lot Features:Landscaped, Tree Coverage - Light
- Architectural Style:SF Single Family
- Construction Materials:Cement Board
- Exterior Features:Patio
- Foundation Description:Frame/Wood, Poured Concrete
- Levels:1 Story
Utilities
- Water:Private
- Sewer:Private Septic
Finances and disclosures
- Price:$754,900
- Price per sq. ft.:$94.69
- Tax amount:$6,228
Features and amenities
- Appliances:Refrigerator, Washer
- Laundry features:Dryer, Washer, Washer/Dryer Hookups
- Amenities:Broadband Available, CO Detectors (L), Ceiling Fans, Double Pane Windows (L), Garage Door Opener, Smoke Alarms (L), Walk-In Closet, Window Coverings (L)
Parking
- Parking description:Attached Garage, Driveway - Gravel
- Garage spaces:3
New listings near 14371 County Road 114
- New
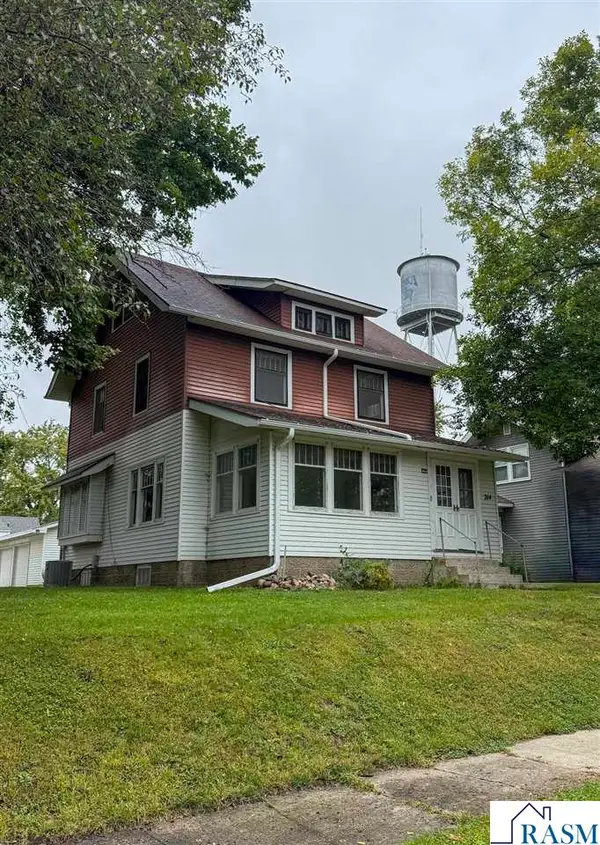 $179,900Active3 beds 1 baths2,748 sq. ft.
214 Broadway, Hanska, MN 56041
MLS# 267041523Listed by: NEW ULM REAL ESTATE LLC  $174,900Active3 beds 2 baths1,385 sq. ft.
100 Summit Ave, Hanska, MN 56041
MLS# 267041269Listed by: BOCO REAL ESTATE INC. $295,000Active4.7 Acres
TBD County Rd 20, Hanska, MN 56041
MLS# 7038335Listed by: REALTY EXECUTIVES ASSOCIATES


Protect your home and budget from life's surprises with an Assurant Home Warranty, backed by a partner that supports you through every step of homeownership. Explore Plans.
© 2023 - 2026 ERA Franchise Systems LLC. All rights reserved. ERA Franchise Systems LLC fully supports the principles of the Fair Housing Act and the Equal Opportunity Act. ERA, ERA Real Estate powered, and their respective logos are registered service marks of ERA Franchise Systems LLC. Each office is independently owned and operated.