
12052 Olson Road, Harris, MN 55032
Local realty services provided by:ERA Viking Realty
12052 Olson Road,Sunrise Twp, MN 55032
$675,000
- 4 Beds
- 3 Baths
- 2,782 sq. ft.
- Single family
- Active
Listed by: robert a boyce
Office: realty executives top results
MLS#:7149832
Source:NSMLS
Price summary
- Price:$675,000
- Price per sq. ft.:$234.86
About this home
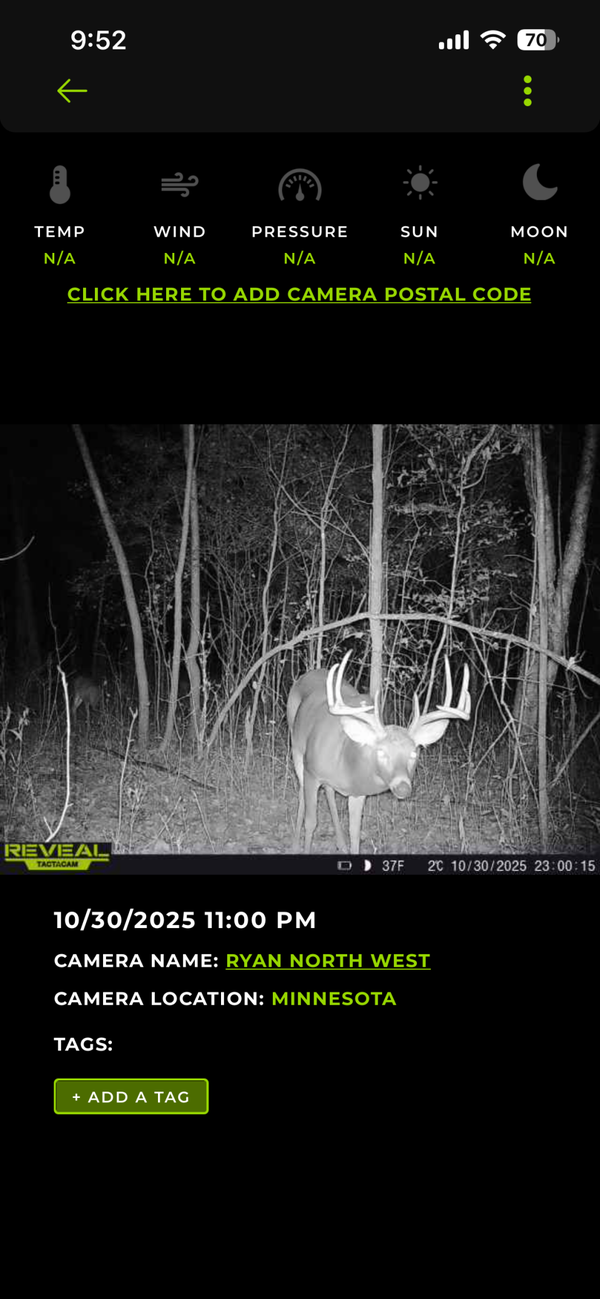
Construction is moving right along—siding is on, drywall installation is underway, and there is still time to select interior finishes, including trim, cabinetry and paint colors! This home will be fully finished 4BR/3BA + flex room, home is set on over 5.9± acres and includes an oversized 3-car attached garage PLUS a 30x40 pole building. Thoughtfully designed to maximize every level, the main floor features two bedrooms, a full bath, spacious kitchen with center island and breakfast bar, dining area and open-concept living room with vaulted ceilings and panoramic country views. The private upper-level primary suite creates a spacious retreat with its own bath and walk-in closet. The fully finished lower level adds even more living space with a 4th bedroom, family room, flex room, full bath, laundry/utility room and storage. Enjoy central air, open acreage and plenty of room to roam—ideal for horses, hobby farming, hunting or simply enjoying private country living. Surrounded by beautiful countryside and abundant wildlife, including deer and turkey, yet just minutes from the St. Croix River, Sunrise River, local wineries, Wild Mountain Waterpark & Ski Area and Wild River State Park—where you can ride your horse or walk right into the park! Both Sunrise Road and Olson Road are paved—no dirt roads! Buyer incentive available! Builder is offering 2% of the purchase price toward buyer closing costs and/or a rate buydown, PLUS an additional 1% of the loan amount toward closing costs and/or a rate buydown when using the preferred lender—for up to 3% in combined incentives. Preferred lender also offers extended rate-lock and float-down options. Looking for a different homesite? Several acreage options are currently available in North Branch, including 60± acres (MLS 7085858), 40± acres (7068608), 20± acres (7059076) and 5± acres (7065104). In Braham, 47.8± acres are available (7110643). Wild River Crossing also offers wooded parcels ranging from approximately 5–10 acres, including MLS 7056404 and 7100896, with additional listings expected soon. Choose one of our available parcels or let us build your custom home on your own lot....
Contact an agent
Home facts
- Year built:2026
- Subdivision & Development:Wild River Crossing
- Listing ID #:7149832
- Added:1 day(s) ago
- Updated:October 03, 2026 at 06:15 PM
Rooms and interior
- Bedrooms:4
- Total bathrooms:3
- Full bathrooms:2
- Dining Description:Informal Dining Room, Kitchen/Dining Room
- Bathrooms Description:Full Basement, Main Floor Full Bath
- Kitchen Description:Dishwasher, Microwave, Range, Refrigerator
- Basement:Yes
- Basement Description:Daylight / Lookout Windows, Drain Tiled, Finished, Full, Storage Space
- Living area:2,782 sq. ft.
Heating and cooling
- Cooling:Central Air
- Heating:Forced Air
- Central air:Yes
Structure and exterior
- Roof:Asphalt, Pitched
- Year built:2026
- Building area:2,782 sq. ft.
- Lot area:5.98 Acres
- Lot Features:Irregular Lot, Suitable for Horses, Tillable, Tree Coverage - Light
- Levels:3 Level Split
Utilities
- Water:Well
- Sewer:Private Sewer
Finances and disclosures
- Price:$675,000
- Price per sq. ft.:$234.86
- Tax amount:$100 (2026)
Features and amenities
- Appliances:Microwave, Range, Refrigerator
- Amenities:Air-To-Air Exchanger
Parking
- Parking description:Attached Garage, Detached Garage, Floor Drain, Multiple Garages
- Garage:Yes
- Garage spaces:7
New listings near 12052 Olson Road
- New
 $275,000Active2 beds 1 baths768 sq. ft.
44854 Bending Circle, Harris, MN 55032
MLS# 7153197Listed by: BOARDWALK PREMIER REALTY, INC. - New
 $99,000Active13.7 Acres
TBD Stark Road, Harris, MN 55032
MLS# 7149050Listed by: RE/MAX SYNERGY  $499,900Pending3 beds 2 baths1,980 sq. ft.
12170 Olson Road, Harris, MN 55032
MLS# 7091325Listed by: REALTY EXECUTIVES TOP RESULTS $349,000Active2 beds 2 baths1,909 sq. ft.
3325 440th Street, Harris, MN 55032
MLS# 7146979Listed by: RE/MAX RESULTS $525,000Active3 beds 3 baths2,420 sq. ft.
42790 Elmcrest Avenue, Harris, MN 55032
MLS# 7131248Listed by: LPT REALTY, LLC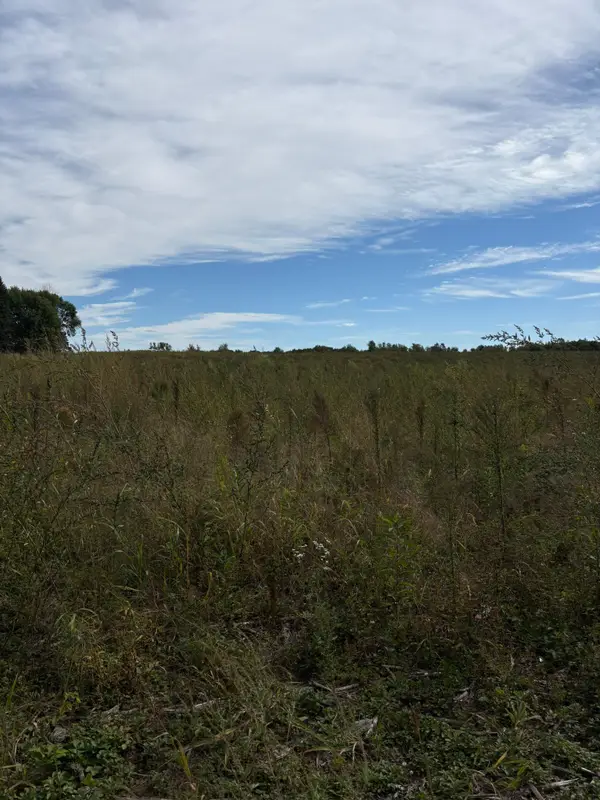 $125,000Active10 Acres
TBD Holman Avenue, Harris, MN 55032
MLS# 7144140Listed by: RE/MAX SYNERGY $415,000Active4 beds 3 baths2,524 sq. ft.
45495 Holman Avenue, Harris, MN 55032
MLS# 7143760Listed by: RE/MAX SYNERGY $900,000Active4 beds 3 baths2,712 sq. ft.
45265 John Avenue, Harris, MN 55032
MLS# 7113964Listed by: RE/MAX ADVANTAGE PLUS $450,000Active2 beds 3 baths1,588 sq. ft.
45200 Anchor Avenue, Harris, MN 55032
MLS# 7139690Listed by: RE/MAX RESULTS $295,000Pending3 beds 2 baths1,829 sq. ft.
43350 Andee Avenue, Harris, MN 55032
MLS# 7142506Listed by: RE/MAX RESULTS


Protect your home and budget from life's surprises with an Assurant Home Warranty, backed by a partner that supports you through every step of homeownership. Explore Plans.
© 2023 - 2026 ERA Franchise Systems LLC. All rights reserved. ERA Franchise Systems LLC fully supports the principles of the Fair Housing Act and the Equal Opportunity Act. ERA, ERA Real Estate powered, and their respective logos are registered service marks of ERA Franchise Systems LLC. Each office is independently owned and operated.