
2223 Cedarbridge Court, Harris, MN 55032
Local realty services provided by:ERA Gillespie Real Estate
2223 Cedarbridge Court,Harris, MN 55032
$498,900
- 4 Beds
- 2 Baths
- 2,060 sq. ft.
- Single family
- Active
Listed by: wendy mcclure
Office: re/max results
MLS#:7111011
Source:NSMLS
Price summary
- Price:$498,900
- Price per sq. ft.:$242.18
About this home
Outstanding home on Little Horseshoe Lake with views that are breath taking. Large entry way as you enter...The kitchen is newly remodeled with so much wonderful storage and glorious lighting. The dining room leads out to a deck overlooking the lake with over 161 feet of frontage while the lower level has a great patio to enjoy the surroundings. The living room has a lovely gas fireplace for added warmth with those winter months. Two bedrooms are upstairs with walk in closets, and newly remodeled bathroom with a glorious walk in shower. The other two bedrooms are in the lower level with new carpet and freshly painted throughout. The family room walks out to the shaded concrete patio and there is another remodeled bathroom down and much more storage. And talk about garage space, three car attached to the home along with the large outer 4 plus car garage 46x32 with its own power 100 amp. Room for all the toys!!! New AC in 2024 and the roof was replaced in 2024. All gutters have leaf guard protection. There is over 161 feet of lake frontage here and the wonderful maintenance free dock is included!!! Ample storage under the stairs in the basement along with the laundry area and those spacious garage areas!!!
Tranquility surrounds this property and within minutes of so many other lakes, restaurants, and shopping....
Contact an agent
Home facts
- Year built:2000
- Subdivision & Development:Horseshoe Lake Estates
- Listing ID #:7111011
- Added:50 day(s) ago
- Updated:September 06, 2026 at 12:09 PM
Rooms and interior
- Bedrooms:4
- Total bathrooms:2
- Full bathrooms:1
- Dining Description:Informal Dining Room, Living/Dining Room
- Bathrooms Description:Full Basement, Main Floor 3/4 Bath
- Kitchen Description:Cooktop, Dishwasher, Range, Refrigerator, Stainless Steel Appliances
- Basement:Yes
- Basement Description:Block, Drain Tiled, Drainage System, Egress Window(s), Finished, Sump Pump, Walkout
- Living area:2,060 sq. ft.
Heating and cooling
- Cooling:Central Air
- Heating:Fireplace(s), Forced Air
- Central air:Yes
Structure and exterior
- Roof:Age 8 Years or Less, Asphalt
- Year built:2000
- Building area:2,060 sq. ft.
- Lot area:2.4 Acres
- Lot Features:Accessible Shoreline, Tree Coverage - Medium
- Construction Materials:Block
- Levels:Bi/Split Level
Utilities
- Water:Well
- Sewer:Mound Septic
Finances and disclosures
- Price:$498,900
- Price per sq. ft.:$242.18
- Tax amount:$1,668 (2026)
Features and amenities
- Appliances:Range, Refrigerator, Stainless Steel Appliances, Washer, Water Softener Owned
- Laundry features:Dryer, Washer
- Amenities:Gas Water Heater, Water Softener Owned
Parking
- Parking description:Asphalt, Attached Garage, Detached Garage, Garage Door Opener, Multiple Garages
- Garage:Yes
- Garage spaces:7
New listings near 2223 Cedarbridge Court
- New
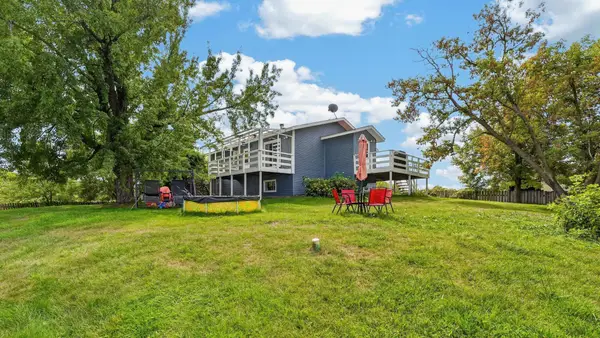 $799,000Active4 beds 2 baths2,184 sq. ft.
45620 Grand Avenue, Harris, MN 55032
MLS# 7139187Listed by: LOCAL REALTY INC. - New
 $1,950,000Active3 beds 3 baths3,795 sq. ft.
44727 Anchor Avenue, Harris, MN 55032
MLS# 7136766Listed by: RE/MAX RESULTS - New
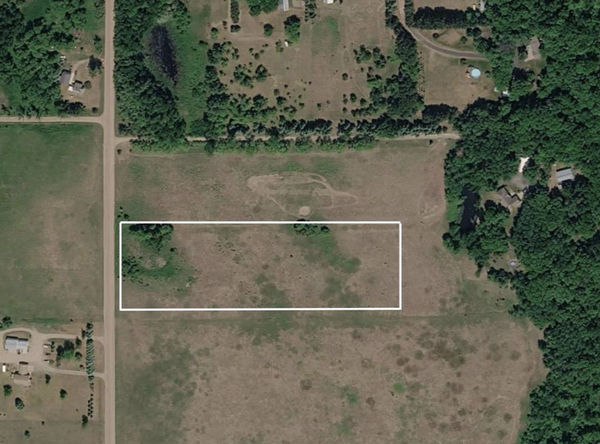 $133,500Active6.82 Acres
XXXX Falcon Avenue, Harris, MN 55056
MLS# 7136993Listed by: REAL BROKER, LLC  $515,000Active3 beds 2 baths1,800 sq. ft.
22 454th Boulevard, Harris, MN 55032
MLS# 7126089Listed by: KELLER WILLIAMS CLASSIC REALTY $585,000Active4 beds 2 baths2,698 sq. ft.
43838 Falcon Avenue, Harris, MN 55032
MLS# 7120611Listed by: EDINA REALTY, INC. $159,000Active9.59 Acres
TBD Galaxy Avenue, Harris, MN 55032
MLS# 7116846Listed by: CENTURY 21 MOLINE REALTY INC $439,900Pending4 beds 2 baths1,810 sq. ft.
42275 Harder Avenue, Harris, MN 55032
MLS# 7113899Listed by: KELLER WILLIAMS CLASSIC REALTY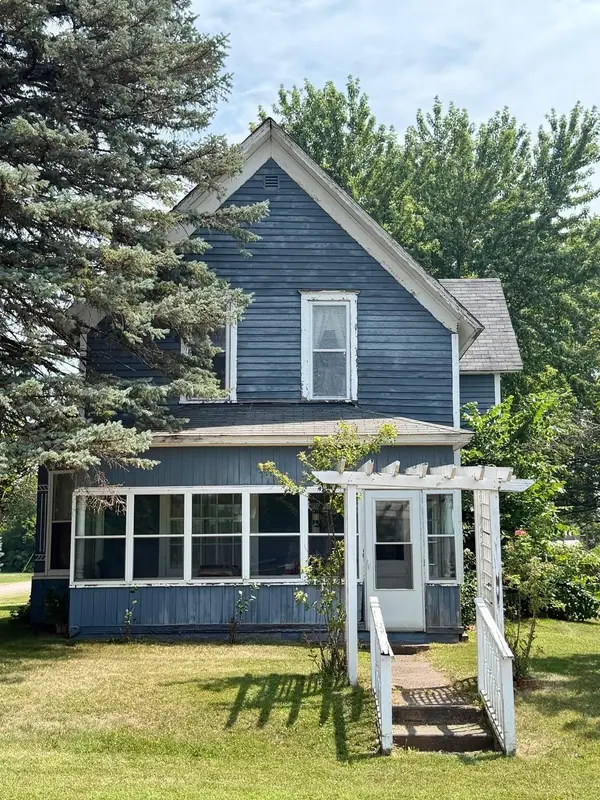 $225,000Pending5 beds 1 baths2,462 sq. ft.
43687 Gates Avenue, Harris, MN 55032
MLS# 7112218Listed by: RE/MAX RESULTS $390,000Active3 beds 1 baths1,500 sq. ft.
42550 Cedarcrest Trail, Harris, MN 55032
MLS# 7109942Listed by: EDINA REALTY, INC.


Protect your home and budget from life's surprises with an Assurant Home Warranty, backed by a partner that supports you through every step of homeownership. Explore Plans.
© 2023 - 2026 ERA Franchise Systems LLC. All rights reserved. ERA Franchise Systems LLC fully supports the principles of the Fair Housing Act and the Equal Opportunity Act. ERA, ERA Real Estate powered, and their respective logos are registered service marks of ERA Franchise Systems LLC. Each office is independently owned and operated.