
43224 Cedarcrest Trail, Harris, MN 55032
Local realty services provided by:ERA Prospera Real Estate
Listed by: mark spindler
Office: real broker, llc.
MLS#:7046438
Source:NSMLS
Price summary
- Price:$699,000
- Price per sq. ft.:$174.75
About this home
The Ultimate 13-Acre Country Estate & Efficient Residence
5 Bedrooms | 3 Bathrooms | Geothermal| 13 Private Acres | 40x68 Outbuilding
Escape the suburban crunch without sacrificing convenience on this stunning 13-acre country estate.
Situated perfectly along the I-35 corridor just minutes north of the Twin Cities metro, this custom home delivers total privacy, massive storage, while prioritizing massive monthly utility savings.
Eco-Friendly Efficiency: Keep winter heating bills remarkably low with a premium geothermal climate system and cozy, radiant lower level in-floor heating.
Flexible 5-Bedroom Layout: Formally mapped as a 7-bedroom footprint, the home features two additional flex spaces—perfectly suited for a private home office, fitness studio, or dedicated hobby center.
Designed for Entertaining: Enjoy a bright, open-concept kitchen and lower-level walk-out family room complete with a custom wet bar.
Total Freedom & Utility: Superior fiber-optic high-speed internet provides seamless remote work, full size projector movie streaming, partially furnished (if desired)and enjoy a fully certified, compliant septic system
See Supplements for a list of updates and Improvements including New Roofs and GeoThermal in 2023 and Siding in 2024! New Driveway in 2025.
Country living close to local Shopping and Big Box stores within 10 minutes of this home!...
Contact an agent
Home facts
- Year built:2001
- Listing ID #:7046438
- Added:92 day(s) ago
- Updated:August 20, 2026 at 09:43 PM
Rooms and interior
- Bedrooms:5
- Total bathrooms:3
- Full bathrooms:2
- Dining Description:Informal Dining Room
- Bathrooms Description:Bathroom Ensuite, Main Floor Full Bath, Walk-In Shower Stall
- Kitchen Description:Dishwasher, Microwave, Range, Refrigerator, Stainless Steel Appliances
- Basement:Yes
- Basement Description:Block
- Living area:4,000 sq. ft.
Heating and cooling
- Cooling:Geothermal
- Heating:Geothermal, In-Floor Heating
Structure and exterior
- Roof:Age 8 Years or Less
- Year built:2001
- Building area:4,000 sq. ft.
- Lot area:12.89 Acres
- Lot Features:Tree Coverage - Medium
- Levels:1 Story
Utilities
- Water:Well
- Sewer:Septic System Compliant - Yes
Finances and disclosures
- Price:$699,000
- Price per sq. ft.:$174.75
- Tax amount:$5,225 (2025)
Features and amenities
- Appliances:Microwave, Range, Refrigerator, Stainless Steel Appliances
- Amenities:Electric Water Heater
Parking
- Parking description:Heated Garage, Tuckunder Garage
- Garage:Yes
- Garage spaces:2
New listings near 43224 Cedarcrest Trail
- New
 $525,000Active3 beds 2 baths1,800 sq. ft.
22 454th Boulevard, Harris, MN 55032
MLS# 7126089Listed by: KELLER WILLIAMS CLASSIC REALTY  $585,000Active4 beds 2 baths2,698 sq. ft.
43838 Falcon Avenue, Harris, MN 55032
MLS# 7120611Listed by: EDINA REALTY, INC.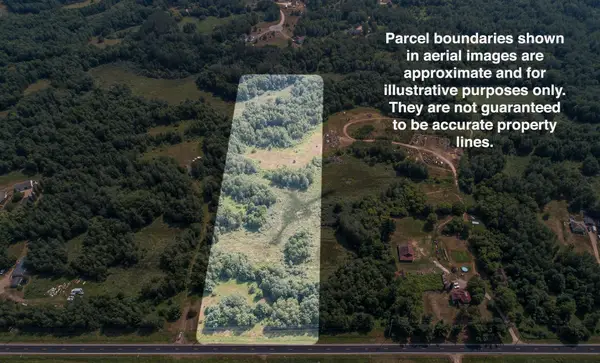 $159,000Active9.59 Acres
TBD Galaxy Avenue, Harris, MN 55032
MLS# 7116846Listed by: CENTURY 21 MOLINE REALTY INC $439,900Pending4 beds 2 baths1,810 sq. ft.
42275 Harder Avenue, Harris, MN 55032
MLS# 7113899Listed by: KELLER WILLIAMS CLASSIC REALTY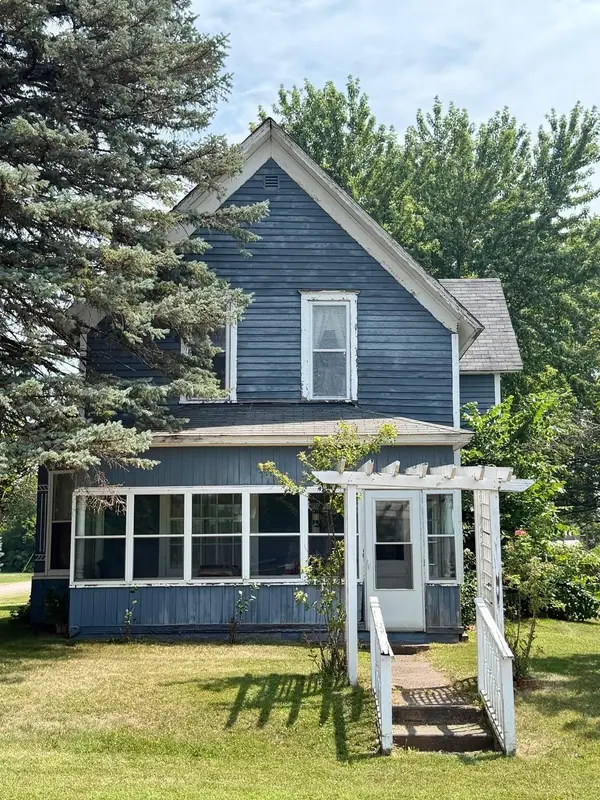 $225,000Pending5 beds 1 baths2,462 sq. ft.
43687 Gates Avenue, Harris, MN 55032
MLS# 7112218Listed by: RE/MAX RESULTS $518,000Active4 beds 2 baths2,030 sq. ft.
2223 Cedarbridge Court, Harris, MN 55032
MLS# 7111011Listed by: RE/MAX RESULTS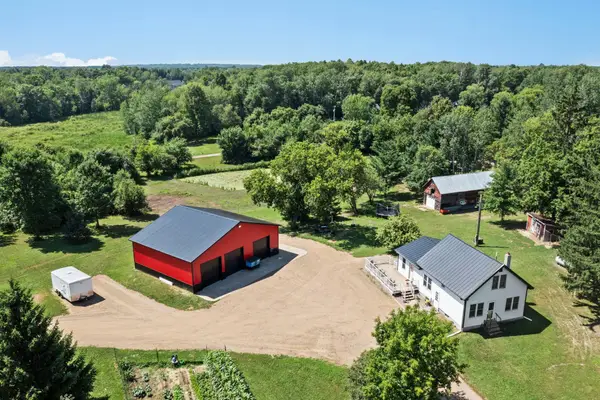 $400,000Active3 beds 1 baths1,500 sq. ft.
42550 Cedarcrest Trail, Harris, MN 55032
MLS# 7109942Listed by: EDINA REALTY, INC.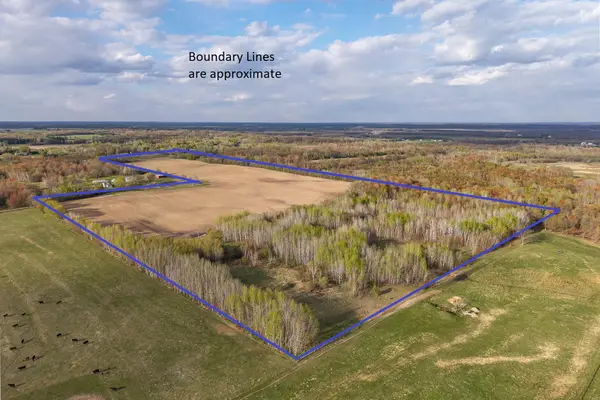 $525,000Active58.36 Acres
TBD-58AC 465th Street, Harris, MN 55032
MLS# 7096898Listed by: WEISS REALTY LLC $230,000Active0.64 Acres
43890 Ginger Avenue, Harris, MN 55032
MLS# 7094831Listed by: EXP REALTY $650,000Pending3 beds 3 baths3,557 sq. ft.
44080 Maple Lane, Harris, MN 55032
MLS# 7093050Listed by: REDFIN CORPORATION


Protect your home and budget from life's surprises with an Assurant Home Warranty, backed by a partner that supports you through every step of homeownership. Explore Plans.
© 2023 - 2026 ERA Franchise Systems LLC. All rights reserved. ERA Franchise Systems LLC fully supports the principles of the Fair Housing Act and the Equal Opportunity Act. ERA, ERA Real Estate powered, and their respective logos are registered service marks of ERA Franchise Systems LLC. Each office is independently owned and operated.