
1082 Riverwood Court, Hastings, MN 55033
Local realty services provided by:ERA Gillespie Real Estate
1082 Riverwood Court,Hastings, MN 55033
$385,000
- 2 Beds
- 2 Baths
- - sq. ft.
- Townhouse
- Coming Soon
Listed by: christy lundby hill, ben pavelka
Office: edina realty, inc.
MLS#:7094541
Source:NSMLS
Price summary
- Price:$385,000
- Monthly HOA dues:$400
About this home
Rarely available one-level townhome offering over 1,800 finished square feet on the main level, zero-step entry, and an exceptional wooded cul-de-sac setting. The spacious Great Room features a tray-vault ceiling with accent lighting, a Gas Fireplace, and an open layout that flows into the updated Kitchen with Cambria quartz countertops. Just off the Great Room is a versatile Office/Den, providing additional living space to fit your needs. The Four Season Porch was added to the home and is surrounded by windows overlooking the wooded backyard, creating a peaceful place to enjoy every season while staying warm by the freestanding Gas Fireplace. The Owner's Suite features a beautifully remodeled private Bathroom completed in 2021, along with a walk-in closet that offers direct access to the Laundry Room. The Laundry Room is also conveniently accessible from the Mudroom entry off the heated and insulated Garage. The oversized 624 sq. ft. Garage offers approximately 2½-car capacity and includes a workshop area with built-in cabinets for hobbies, projects, or additional storage. Significant updates include the remodeled Owner's Bathroom with a new shower, LVP flooring in the Bathroom, Closet, and Laundry Room, overhead plumbing rerouted throughout the home, Trane furnace (2021), Daikin air conditioner (2025), roof (2024), garage heater (2022), and refrigerator (2018). If you've been searching for the convenience of one-level living without sacrificing space, this is a rare opportunity in a highly desirable location....
Contact an agent
Home facts
- Year built:1992
- Listing ID #:7094541
- Updated:July 21, 2026 at 12:06 PM
Rooms and interior
- Bedrooms:2
- Total bathrooms:2
- Full bathrooms:1
- Dining Description:Eat In Kitchen, Kitchen/Dining Room
- Bathrooms Description:Main Floor Full Bath
- Kitchen Description:Dishwasher, Disposal, Microwave, Range, Refrigerator
- Basement:Yes
Heating and cooling
- Cooling:Central Air
- Heating:Forced Air
- Central air:Yes
Structure and exterior
- Roof:Age 8 Years or Less
- Year built:1992
- Exterior Features:In-Ground Sprinkler System
- Levels:1 Story
Utilities
- Water:City Water - Connected
- Sewer:City Sewer - Connected
Finances and disclosures
- Price:$385,000
- Tax amount:$3,740 (2026)
Features and amenities
- Appliances:Disposal, Microwave, Range, Refrigerator, Washer, Water Softener Owned
- Laundry features:Dryer, Washer
- Amenities:Water Softener Owned
Parking
- Parking description:Attached Garage, Concrete, Garage Door Opener, Heated Garage, Insulated Garage
- Garage:Yes
- Garage spaces:2
New listings near 1082 Riverwood Court
- New
 $219,900Active4 beds 2 baths1,358 sq. ft.
407 Tyler Street, Hastings, MN 55033
MLS# 7109026Listed by: EXP REALTY - New
 $889,000Active5 beds 4 baths4,155 sq. ft.
13270 80th Street Court, Hastings, MN 55033
MLS# 7112041Listed by: MORGAN AND TRUST REALTY - New
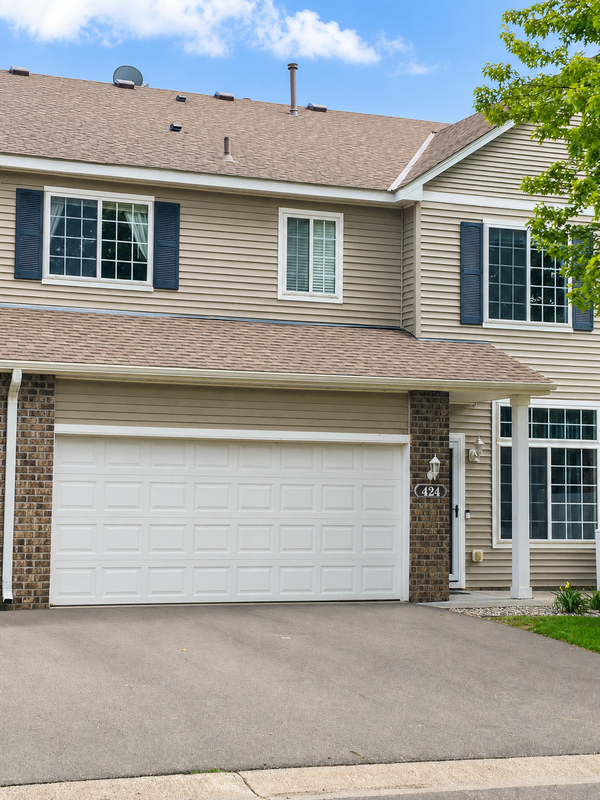 $269,900Active2 beds 2 baths1,496 sq. ft.
424 Frederick Circle #606, Hastings, MN 55033
MLS# 7111133Listed by: MINNESOTA REALTY COMPANY - New
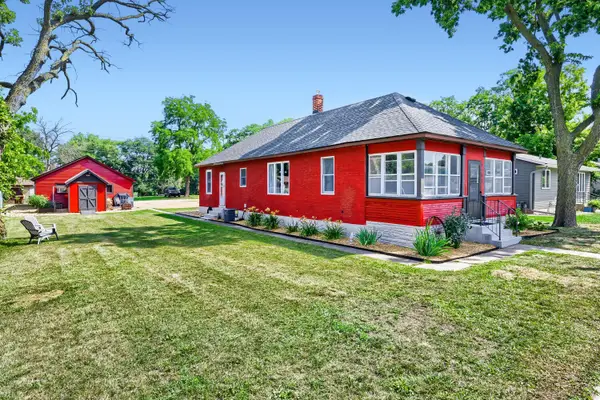 $285,000Active3 beds 1 baths1,100 sq. ft.
1211 3rd Street E, Hastings, MN 55033
MLS# 7111711Listed by: REAL BROKER, LLC - New
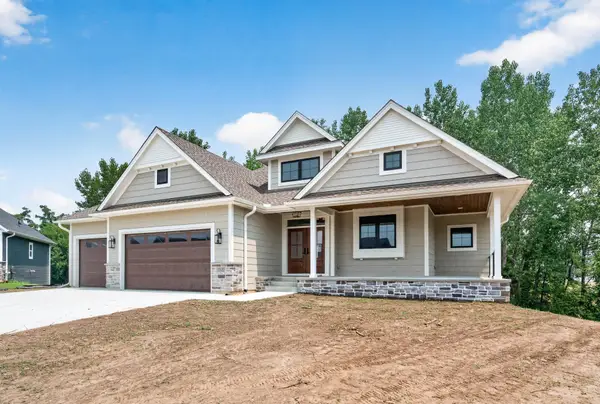 $895,000Active4 beds 3 baths3,175 sq. ft.
1765 Brandlewood Court, Hastings, MN 55033
MLS# 7049868Listed by: EDINA REALTY, INC. - New
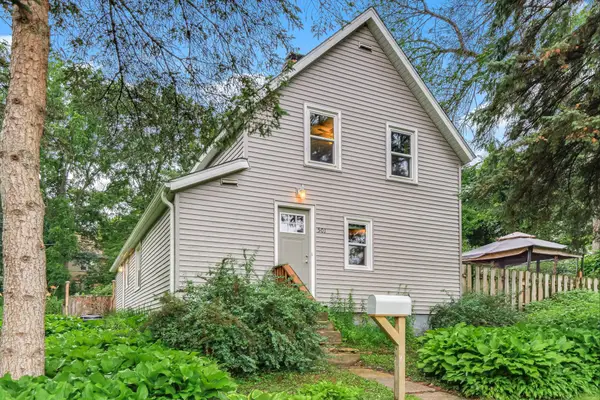 $269,900Active2 beds 2 baths1,511 sq. ft.
501 3rd Street W, Hastings, MN 55033
MLS# 7107848Listed by: INMOTION REALTY - New
 $162,000Active2 beds 1 baths980 sq. ft.
930 Lyn Way #203, Hastings, MN 55033
MLS# 7111382Listed by: WISSOTA REAL ESTATE, INC. - New
 $220,000Active2 beds 1 baths774 sq. ft.
204 3rd Street E, Hastings, MN 55033
MLS# 7110645Listed by: NATIONAL REALTY GUILD - Coming Soon
 $400,000Coming Soon3 beds 3 baths
1023 Woodland Drive, Hastings, MN 55033
MLS# 7096859Listed by: COLDWELL BANKER REALTY


Protect your home and budget from life's surprises with an Assurant Home Warranty, backed by a partner that supports you through every step of homeownership. Explore Plans.
© 2023 - 2026 ERA Franchise Systems LLC. All rights reserved. ERA Franchise Systems LLC fully supports the principles of the Fair Housing Act and the Equal Opportunity Act. ERA, ERA Real Estate powered, and their respective logos are registered service marks of ERA Franchise Systems LLC. Each office is independently owned and operated.