
501 3rd Street W, Hastings, MN 55033
Local realty services provided by:ERA Viking Realty
501 3rd Street W,Hastings, MN 55033
$255,000
- 2 Beds
- 2 Baths
- 1,511 sq. ft.
- Single family
- Active
Listed by: michelle tjomsland, skylar tjomsland
Office: inmotion realty
MLS#:7107848
Source:NSMLS
Price summary
- Price:$255,000
- Price per sq. ft.:$168.76
About this home
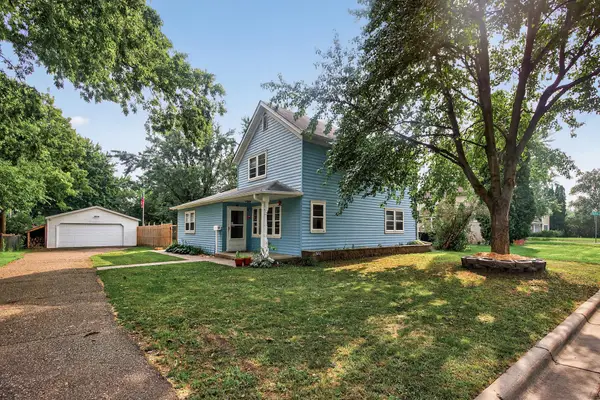
Charming, character-filled home just blocks from downtown Hastings! Beautiful brick and wood accents, this home offers a warm and inviting feel. The main level features a comfortable living room, dining area, kitchen, ¾ bath, and main floor laundry, as well as a flexible bonus space with direct access to the deck and fully fenced backyard. Upstairs, you'll find a generous primary bedroom, a full bathroom, and an additional bedroom perfect for a nursery, home office, dressing room, or hobby space. Updates include new electrical panel, newer windows, and garage roof in 2026. Situated on a fully fenced corner lot with a large detached two-car garage, the private backyard features native prairie plants that attract butterflies and birds, black cap & red raspberries, and gardens that bloom from spring to fall. This home is just a short walk to downtown Hastings, local shops, restaurants, parks, and the Mississippi River.
Contact an agent
Home facts
- Year built:1880
- Subdivision & Development:Town Of Hastings
- Listing ID #:7107848
- Added:50 day(s) ago
- Updated:September 06, 2026 at 12:09 PM
Rooms and interior
- Bedrooms:2
- Total bathrooms:2
- Full bathrooms:1
- Dining Description:Eat In Kitchen, Separate/Formal Dining Room
- Bathrooms Description:Main Floor 3/4 Bath, Upper Level Full Bath
- Kitchen Description:Range, Refrigerator
- Basement:Yes
- Basement Description:Crawl Space, Partial
- Living area:1,511 sq. ft.
Heating and cooling
- Heating:Forced Air
Structure and exterior
- Roof:Age 8 Years or Less, Asphalt
- Year built:1880
- Building area:1,511 sq. ft.
- Lot area:0.21 Acres
- Lot Features:Corner Lot, Tree Coverage - Light
- Levels:1 1/2 Story
Utilities
- Water:City Water - Connected
- Sewer:City Sewer - Connected
Finances and disclosures
- Price:$255,000
- Price per sq. ft.:$168.76
- Tax amount:$2,998 (2026)
Features and amenities
- Appliances:Range, Refrigerator, Washer
- Laundry features:Dryer, Washer
Parking
- Parking description:Asphalt, Detached Garage, Garage Door Opener
- Garage:Yes
- Garage spaces:2
New listings near 501 3rd Street W
- Coming Soon
 $290,000Coming Soon3 beds 2 baths1,812 sq. ft.
577 Kendall Drive, Hastings, MN 55033
MLS# 7137455Listed by: EXP REALTY - Coming Soon
 $385,000Coming Soon5 beds 2 baths2,142 sq. ft.
1440 17th Street W, Hastings, MN 55033
MLS# 7136257Listed by: STAR REALTY - Coming Soon
 $239,900Coming Soon3 beds 1 baths1,680 sq. ft.
517 8th Street W, Hastings, MN 55033
MLS# 7132562Listed by: LAKES SOTHEBY'S INTERNATIONAL REALTY - Coming Soon
 $275,000Coming Soon1.43 Acres
17624 Blackbird Trail, Hastings, MN 55033
MLS# 7060333Listed by: EDINA REALTY, INC. - New
 $305,000Active2 beds 1 baths1,594 sq. ft.
206 Eddy Street, Hastings, MN 55033
MLS# 7139786Listed by: COLDWELL BANKER REALTY - New
 $309,900Active4 beds 2 baths1,848 sq. ft.
1024 15th Street W, Hastings, MN 55033
MLS# 7113038Listed by: KELLER WILLIAMS SELECT REALTY - New
 $760,000Active4 beds 4 baths3,570 sq. ft.
17500 Blackbird Trail, Hastings, MN 55033
MLS# 7139044Listed by: REAL ESTATE MASTERS, LTD. - New
 $385,000Active3 beds 2 baths1,490 sq. ft.
3644 James Court, Hastings, MN 55033
MLS# 7138416Listed by: LPT REALTY - New
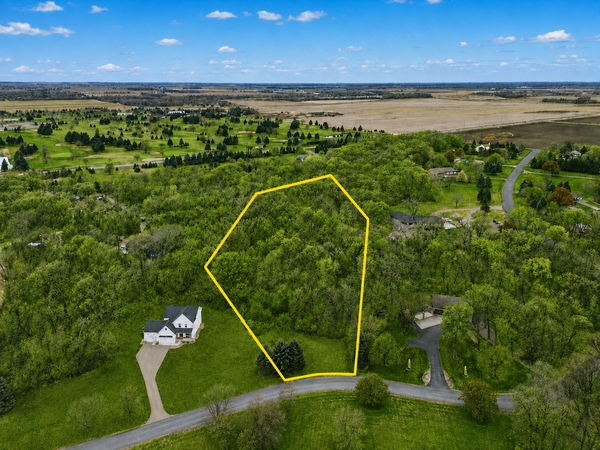 $164,900Active3.26 Acres
TBD Furlong Trail, Hastings, MN 55033
MLS# 7135133Listed by: EXP REALTY - New
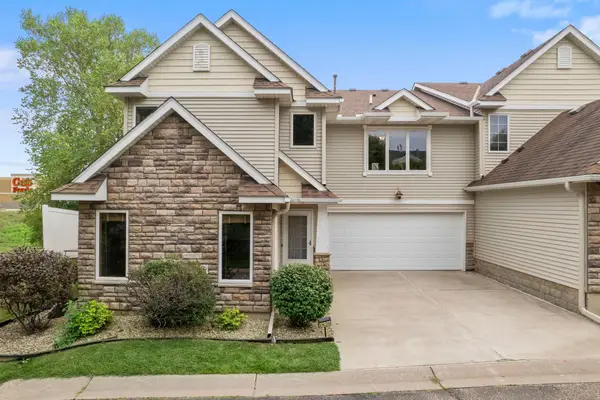 $270,000Active3 beds 3 baths1,536 sq. ft.
1826 13th Street W, Hastings, MN 55033
MLS# 7134707Listed by: EXP REALTY


Protect your home and budget from life's surprises with an Assurant Home Warranty, backed by a partner that supports you through every step of homeownership. Explore Plans.
© 2023 - 2026 ERA Franchise Systems LLC. All rights reserved. ERA Franchise Systems LLC fully supports the principles of the Fair Housing Act and the Equal Opportunity Act. ERA, ERA Real Estate powered, and their respective logos are registered service marks of ERA Franchise Systems LLC. Each office is independently owned and operated.