
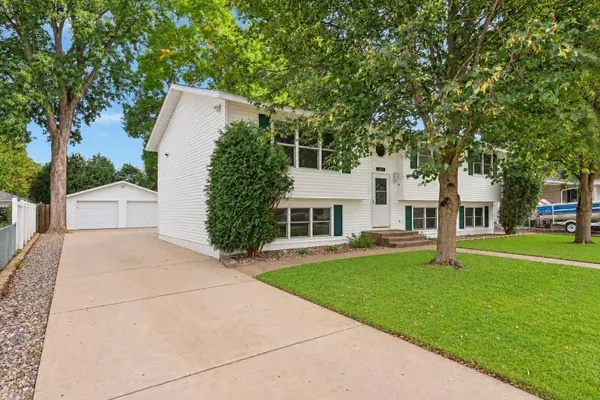
1233 View Court, Hastings, MN 55033
Local realty services provided by:ERA Prospera Real Estate
1233 View Court,Hastings, MN 55033
$349,900
- 3 Beds
- 2 Baths
- 1,542 sq. ft.
- Single family
- Pending
Listed by: scott werner
Office: minnesota realty company
MLS#:7140800
Source:NSMLS
Price summary
- Price:$349,900
- Price per sq. ft.:$208.03
About this home
Welcome home to this charming property nestled on a quiet cul-de-sac! Featuring 3 bedrooms on one level and 2 bathrooms, this home offers a comfortable and functional layout with both a living room and family room. The walkout basement provides easy access to the backyard and additional space to make your own. Enjoy outdoor living on the 21' x 12' composite deck, gather around the firepit, or take advantage of the extended patio and new privacy fence. A good-sized storage shed provides plenty of room for lawn equipment, tools, and outdoor belongings.
Recent updates include a newer washer and dryer, refrigerator, and induction cooktop range, along with Govee permanent exterior lights on the front of the home. An Electrical hookup has been added for a hot tub on the patio. New Anderson windows have been installed in the front two bedrooms. With its peaceful cul-de-sac setting, desirable floor plan, great outdoor spaces, and numerous updates, this home is ready for its next owner to enjoy!...
Contact an agent
Home facts
- Year built:1973
- Subdivision & Development:Dakota Hills 2nd Add
- Listing ID #:7140800
- Added:20 day(s) ago
- Updated:September 29, 2026 at 09:40 AM
Rooms and interior
- Bedrooms:3
- Total bathrooms:2
- Full bathrooms:1
- Dining Description:Eat In Kitchen, Kitchen/Dining Room, Living/Dining Room
- Bathrooms Description:3/4 Basement, Basement, Upper Level Full Bath
- Kitchen Description:Dishwasher, Disposal, Microwave, Range, Refrigerator
- Basement:Yes
- Basement Description:Block, Daylight / Lookout Windows, Finished, Full, Storage Space, Walkout
- Living area:1,542 sq. ft.
Heating and cooling
- Cooling:Central Air
- Heating:Forced Air
- Central air:Yes
Structure and exterior
- Roof:Age Over 8 Years, Asphalt, Pitched
- Year built:1973
- Building area:1,542 sq. ft.
- Lot area:0.23 Acres
- Lot Features:Tree Coverage - Light
- Construction Materials:Block
- Levels:Bi/Split Level
Utilities
- Water:City Water - Connected
- Sewer:City Sewer - Connected
Finances and disclosures
- Price:$349,900
- Price per sq. ft.:$208.03
- Tax amount:$3,116 (2026)
Features and amenities
- Appliances:Disposal, Microwave, Range, Refrigerator, Washer
- Laundry features:Dryer, Washer
- Amenities:Gas Water Heater, Humidifier
Parking
- Parking description:Asphalt, Attached Garage, Garage Door Opener, Tuckunder Garage
- Garage:Yes
- Garage spaces:2
New listings near 1233 View Court
- Coming Soon
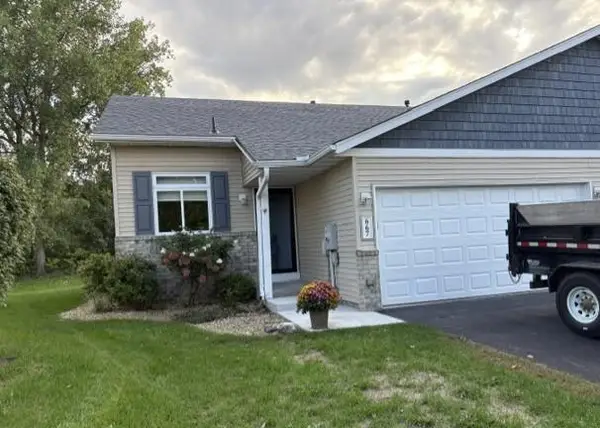 $275,000Coming Soon3 beds 2 baths1,740 sq. ft.
667 35th Street W, Hastings, MN 55033
MLS# 7150717Listed by: EDINA REALTY, INC. - Coming SoonOpen Sun, 11am to 1pm
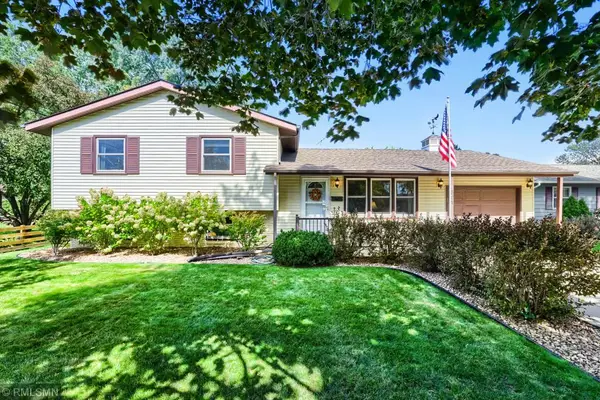 $364,900Coming Soon3 beds 2 baths2,250 sq. ft.
501 17th Street E, Hastings, MN 55033
MLS# 7150226Listed by: MIDWEST REALTY NETWORK - Coming Soon
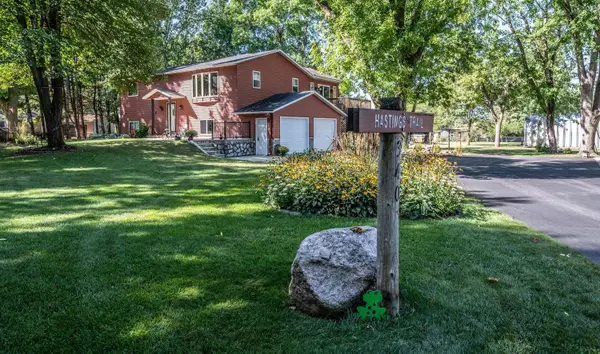 $545,000Coming Soon3 beds 2 baths1,712 sq. ft.
340 31st Street E, Hastings, MN 55033
MLS# 7142497Listed by: TWIN CITY HOMES - Coming Soon
 $275,000Coming Soon1.43 Acres
17624 Blackbird Trail, Hastings, MN 55033
MLS# 7060333Listed by: EDINA REALTY, INC. - New
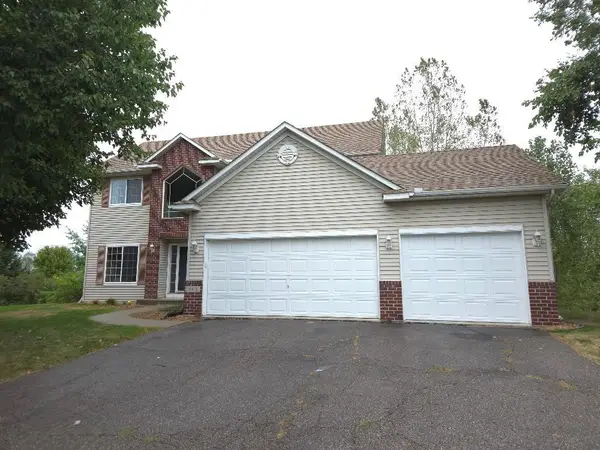 $424,900Active3 beds 3 baths1,916 sq. ft.
603 Greten Court, Hastings, MN 55033
MLS# 7150082Listed by: EXP REALTY - New
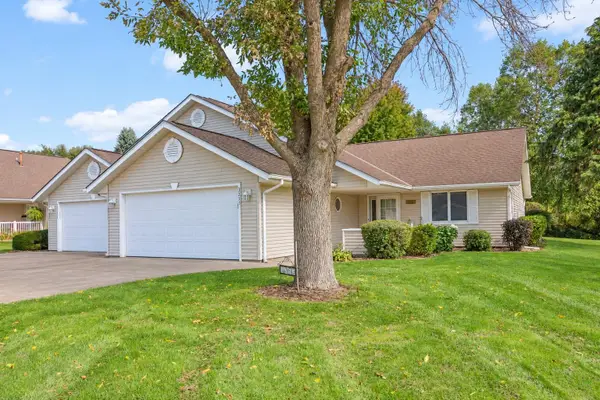 $329,900Active2 beds 2 baths1,556 sq. ft.
3253 Riverwood Drive, Hastings, MN 55033
MLS# 7144886Listed by: EDINA REALTY, INC. - New
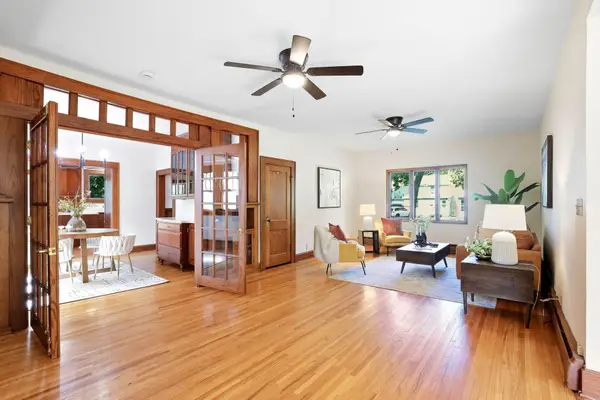 $359,000Active4 beds 3 baths2,990 sq. ft.
1102 Ramsey Street, Hastings, MN 55033
MLS# 7150038Listed by: KRIS LINDAHL REAL ESTATE - New
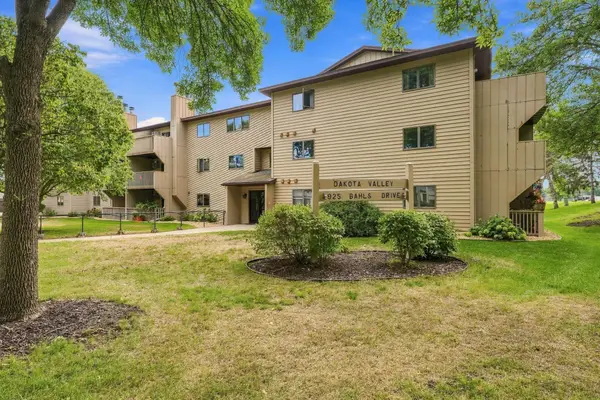 $180,000Active2 beds 2 baths1,078 sq. ft.
925 Bahls Drive #208, Hastings, MN 55033
MLS# 7146910Listed by: COLDWELL BANKER REALTY - SOUTHWEST REGIONAL - New
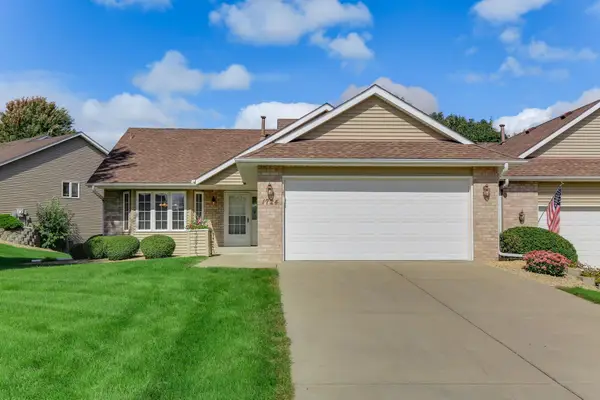 $450,000Active3 beds 3 baths2,938 sq. ft.
1724 Carleton Drive, Hastings, MN 55033
MLS# 7148851Listed by: INMOTION REALTY - New
 $389,900Active5 beds 2 baths2,352 sq. ft.
1601 Walnut Street, Hastings, MN 55033
MLS# 7137001Listed by: EDINA REALTY, INC.


Protect your home and budget from life's surprises with an Assurant Home Warranty, backed by a partner that supports you through every step of homeownership. Explore Plans.
© 2023 - 2026 ERA Franchise Systems LLC. All rights reserved. ERA Franchise Systems LLC fully supports the principles of the Fair Housing Act and the Equal Opportunity Act. ERA, ERA Real Estate powered, and their respective logos are registered service marks of ERA Franchise Systems LLC. Each office is independently owned and operated.