
667 35th Street W, Hastings, MN 55033
Local realty services provided by:ERA Gillespie Real Estate
667 35th Street W,Hastings, MN 55033
$275,000
- 3 Beds
- 2 Baths
- 1,740 sq. ft.
- Townhouse
- Coming Soon
Listed by: pam collins
Office: edina realty, inc.
MLS#:7150717
Source:NSMLS
Price summary
- Price:$275,000
- Price per sq. ft.:$136.14
- Monthly HOA dues:$250
About this home
Enjoy carefree living in a well cared-for End Unit Town Home on an oversized private lot with
walking/biking path giving access to Greten Park. Laundry, Bedroom and 3/4 Bath on Main
Level. The Kitchen boasts vaulted ceilings and beautiful Granite countertops and center
island. Corner Gas Fireplace for cozy comfort on cool winter nights and Sunny Patio Door
off Living Room for summer entertaining. And don't miss the partial basement with lots of
storage space.
Contact an agent
Home facts
- Year built:2003
- Subdivision & Development:South Oaks Of Hastings
- Listing ID #:7150717
- Updated:September 29, 2026 at 12:25 PM
Rooms and interior
- Bedrooms:3
- Total bathrooms:2
- Full bathrooms:1
- Kitchen Description:Dishwasher, Microwave, Range, Refrigerator
- Basement:Yes
- Basement Description:Block, Crawl Space, Drain Tiled, Drainage System, Partial, Storage Space
- Living area:1,740 sq. ft.
Heating and cooling
- Cooling:Central Air
- Heating:Forced Air
- Central air:Yes
Structure and exterior
- Year built:2003
- Building area:1,740 sq. ft.
- Lot area:0.18 Acres
- Levels:2 Story
Utilities
- Water:City Water - Connected
- Sewer:City Sewer - Connected
Finances and disclosures
- Price:$275,000
- Price per sq. ft.:$136.14
- Tax amount:$2,964 (2026)
Features and amenities
- Appliances:Microwave, Range, Refrigerator, Washer, Water Softener Owned
- Laundry features:Dryer, Washer
- Amenities:Gas Water Heater, Water Softener Owned
Parking
- Parking description:Asphalt, Attached Garage
- Garage:Yes
- Garage spaces:2
New listings near 667 35th Street W
- Coming SoonOpen Sun, 11am to 1pm
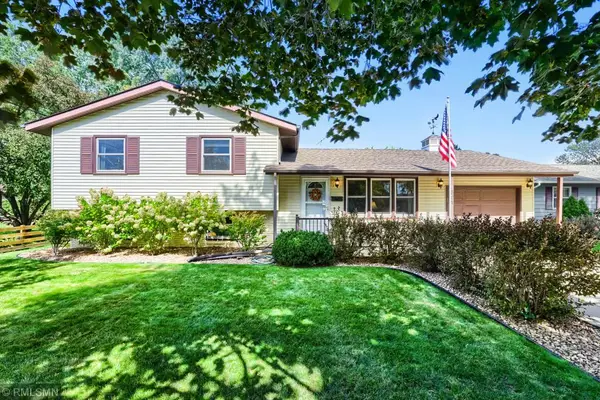 $364,900Coming Soon3 beds 2 baths2,250 sq. ft.
501 17th Street E, Hastings, MN 55033
MLS# 7150226Listed by: MIDWEST REALTY NETWORK - Coming Soon
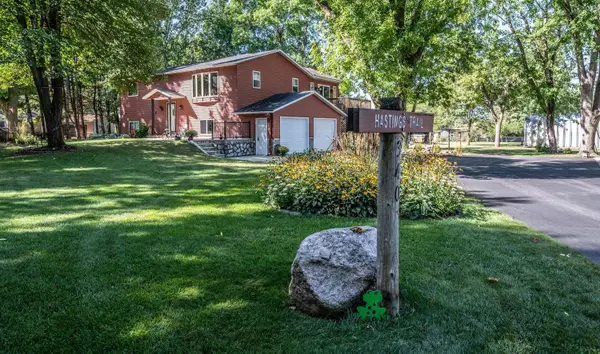 $545,000Coming Soon3 beds 2 baths1,712 sq. ft.
340 31st Street E, Hastings, MN 55033
MLS# 7142497Listed by: TWIN CITY HOMES - Coming Soon
 $275,000Coming Soon1.43 Acres
17624 Blackbird Trail, Hastings, MN 55033
MLS# 7060333Listed by: EDINA REALTY, INC. - New
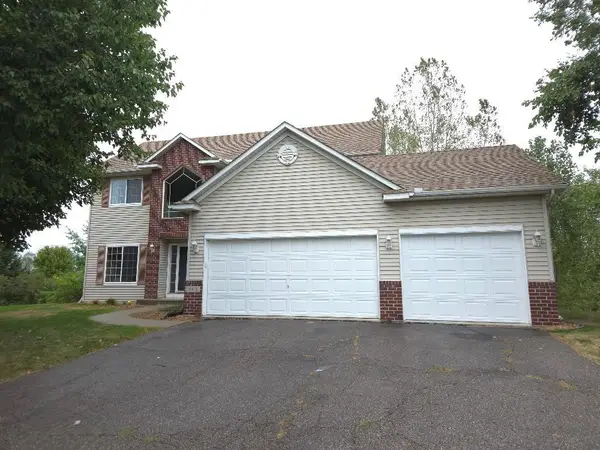 $424,900Active3 beds 3 baths1,916 sq. ft.
603 Greten Court, Hastings, MN 55033
MLS# 7150082Listed by: EXP REALTY - New
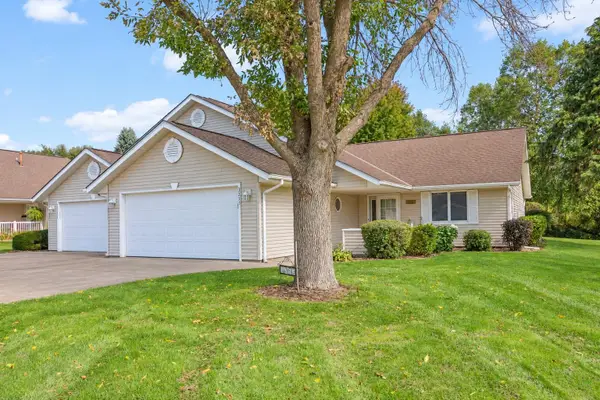 $329,900Active2 beds 2 baths1,556 sq. ft.
3253 Riverwood Drive, Hastings, MN 55033
MLS# 7144886Listed by: EDINA REALTY, INC. - New
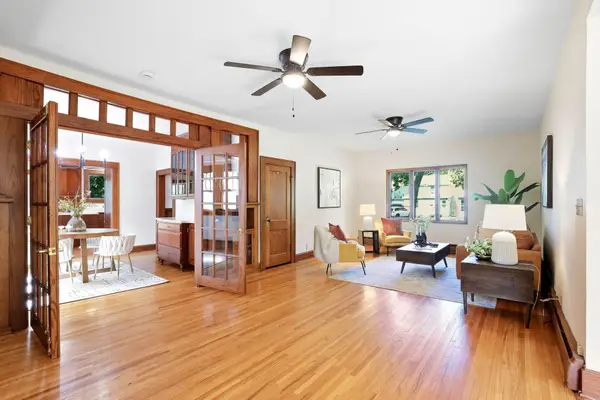 $359,000Active4 beds 3 baths2,990 sq. ft.
1102 Ramsey Street, Hastings, MN 55033
MLS# 7150038Listed by: KRIS LINDAHL REAL ESTATE - New
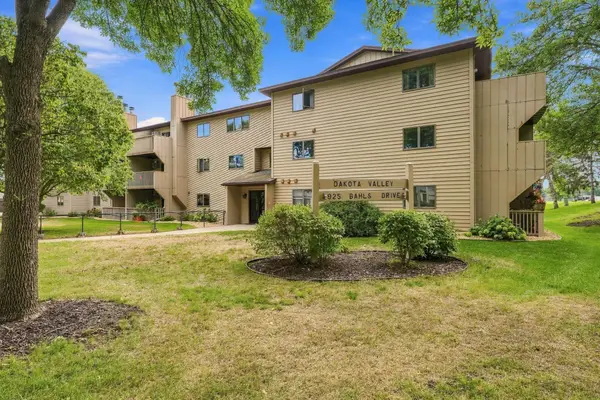 $180,000Active2 beds 2 baths1,078 sq. ft.
925 Bahls Drive #208, Hastings, MN 55033
MLS# 7146910Listed by: COLDWELL BANKER REALTY - SOUTHWEST REGIONAL - New
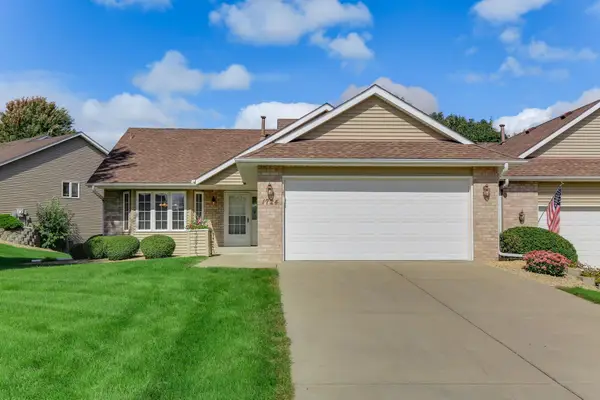 $450,000Active3 beds 3 baths2,938 sq. ft.
1724 Carleton Drive, Hastings, MN 55033
MLS# 7148851Listed by: INMOTION REALTY - New
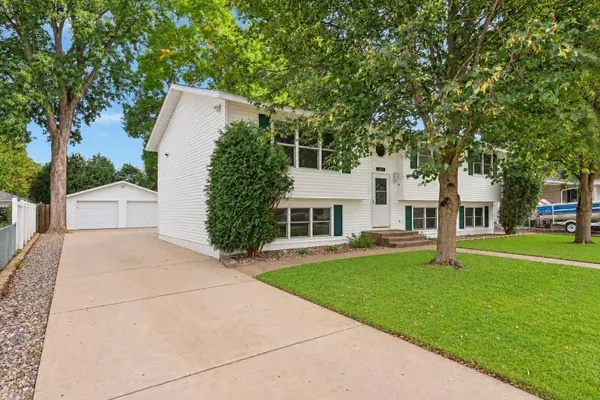 $389,900Active5 beds 2 baths2,352 sq. ft.
1601 Walnut Street, Hastings, MN 55033
MLS# 7137001Listed by: EDINA REALTY, INC.


Protect your home and budget from life's surprises with an Assurant Home Warranty, backed by a partner that supports you through every step of homeownership. Explore Plans.
© 2023 - 2026 ERA Franchise Systems LLC. All rights reserved. ERA Franchise Systems LLC fully supports the principles of the Fair Housing Act and the Equal Opportunity Act. ERA, ERA Real Estate powered, and their respective logos are registered service marks of ERA Franchise Systems LLC. Each office is independently owned and operated.