
1315 Maple Street, Hastings, MN 55033
Local realty services provided by:ERA Prospera Real Estate
1315 Maple Street,Hastings, MN 55033
$347,000
- 3 Beds
- 2 Baths
- 1,764 sq. ft.
- Single family
- Active
Listed by: al richter
Office: lpt realty, llc.
MLS#:7174433
Source:NSMLS
Price summary
- Price:$347,000
- Price per sq. ft.:$147.53
About this home
Fully renovated and move in ready! This one is a must-see! Featuring 3 bedrooms, 2 bathrooms, and an awesome Hastings location, this home has been completely transformed from top to bottom. Enjoy brand-new flooring, trim, doors, a beautifully updated kitchen with new cabinetry and stainless steel appliances, plus a completely renovated
bathroom. Newer mechanicals and a newer roof! Outside, you'll love the large, fully fenced backyard with plenty of room to entertain, play, and relax. A one-car garage adds convenience, while the extensive updates make this home truly turnkey. No projects, no hassle- move in and enjoy! Don't miss your opportunity to make this beautifully refreshed home yours!
Contact an agent
Home facts
- Year built:1960
- Listing ID #:7174433
- Added:1 day(s) ago
- Updated:November 19, 2026 at 08:00 PM
Rooms and interior
- Bedrooms:3
- Total bathrooms:2
- Full bathrooms:1
- Dining Description:Breakfast Area, Eat In Kitchen, Informal Dining Room, Kitchen/Dining Room
- Bathrooms Description:3/4 Basement, Main Floor Full Bath
- Kitchen Description:Dishwasher, Disposal, Exhaust Fan, Microwave, Range, Refrigerator
- Basement:Yes
- Basement Description:Finished, Full, Storage Space
- Living area:1,764 sq. ft.
Heating and cooling
- Cooling:Central Air
- Heating:Forced Air
- Central air:Yes
Structure and exterior
- Year built:1960
- Building area:1,764 sq. ft.
- Lot area:0.23 Acres
- Lot Features:Tree Coverage - Medium
- Levels:1 Story
Utilities
- Water:City Water - Connected
- Sewer:City Sewer - Connected
Finances and disclosures
- Price:$347,000
- Price per sq. ft.:$147.53
- Tax amount:$3,708 (2026)
Features and amenities
- Appliances:Disposal, Exhaust Fan, Microwave, Range, Refrigerator, Washer
- Laundry features:Dryer, Washer
- Amenities:Gas Water Heater
Parking
- Parking description:Attached Garage, Concrete, Garage Door Opener
- Garage:Yes
- Garage spaces:1
New listings near 1315 Maple Street
- Coming Soon
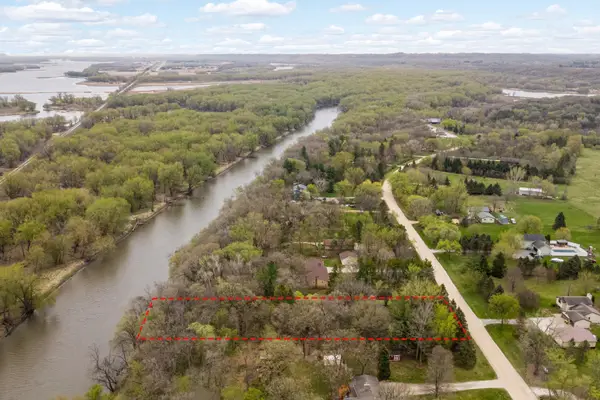 $275,000Coming Soon1.43 Acres
17624 Blackbird Trail, Hastings, MN 55033
MLS# 7060333Listed by: EDINA REALTY, INC. - New
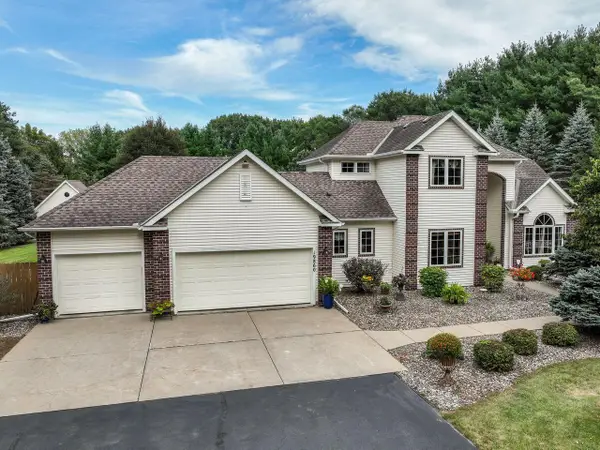 $679,900Active3 beds 4 baths2,656 sq. ft.
19860 Orr Avenue, Hastings, MN 55033
MLS# 7173973Listed by: COLDWELL BANKER REALTY - New
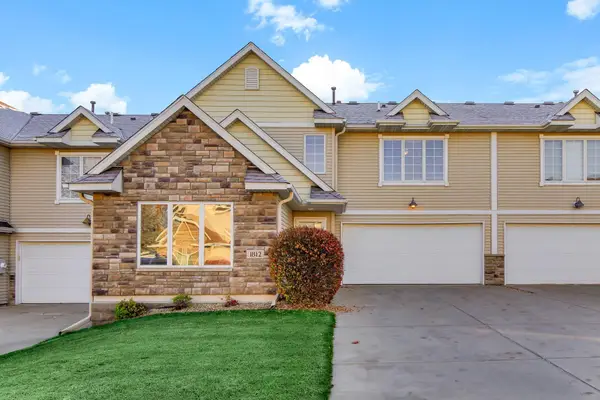 $275,000Active2 beds 3 baths1,480 sq. ft.
1812 13th Street W, Hastings, MN 55033
MLS# 7173056Listed by: KELLER WILLIAMS SELECT REALTY - Open Sun, 12 to 1pmNew
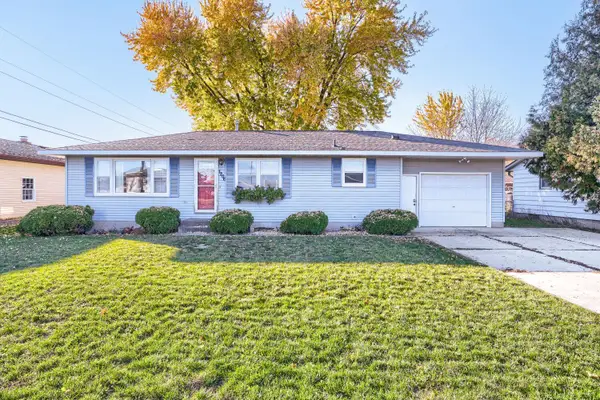 $330,000Active3 beds 2 baths1,953 sq. ft.
1206 Lyn Way, Hastings, MN 55033
MLS# 7172362Listed by: EDINA REALTY, INC. - New
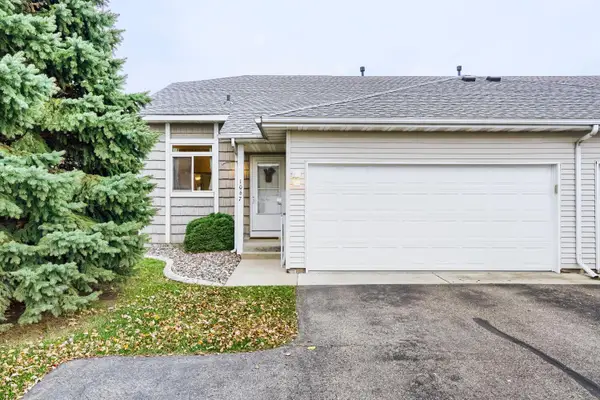 $260,000Active3 beds 2 baths1,606 sq. ft.
1067 36th Street W, Hastings, MN 55033
MLS# 7172675Listed by: KELLER WILLIAMS SELECT REALTY - New
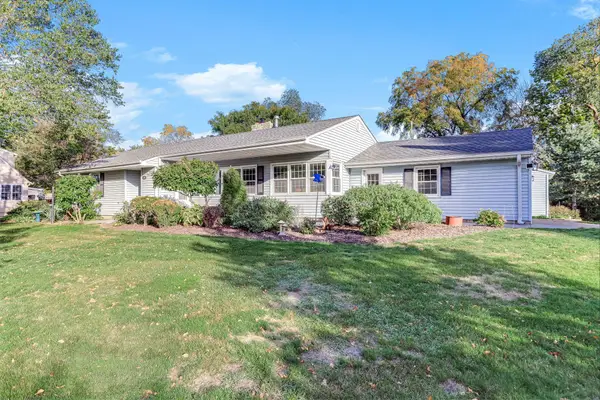 $374,900Active3 beds 2 baths2,483 sq. ft.
700 8th Street W, Hastings, MN 55033
MLS# 7154936Listed by: KELLER WILLIAMS SELECT REALTY - Open Sat, 11am to 1pmNew
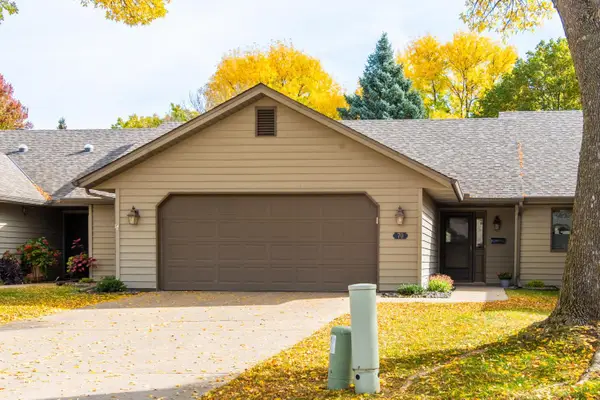 $365,000Active2 beds 2 baths1,630 sq. ft.
70 Jackson Place, Hastings, MN 55033
MLS# 7170275Listed by: COLDWELL BANKER REALTY 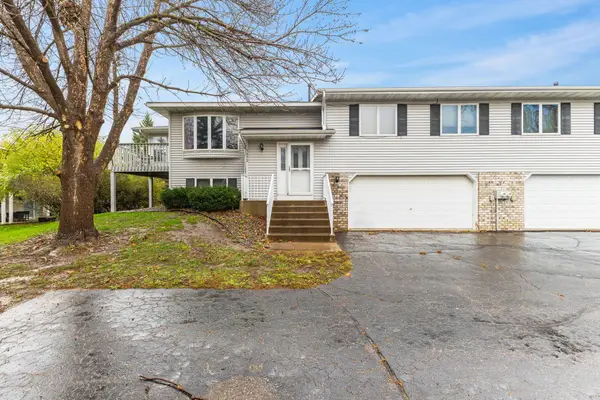 $270,000Active3 beds 2 baths1,894 sq. ft.
3402 Cory Lane, Hastings, MN 55033
MLS# 7162889Listed by: REALTY ONE GROUP CHOICE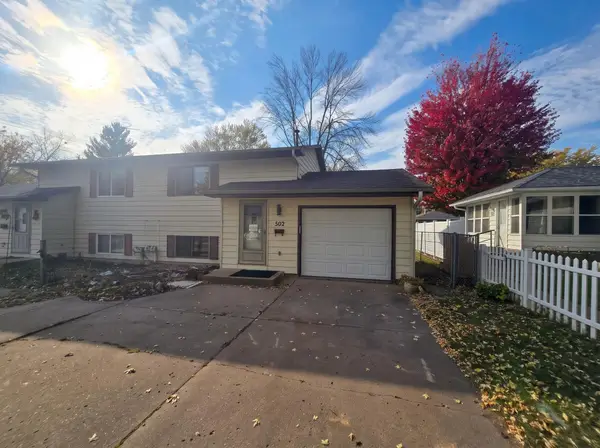 $179,900Active2 beds 2 baths1,096 sq. ft.
502 River Street, Hastings, MN 55033
MLS# 7169132Listed by: RE/MAX ADVANTAGE PLUS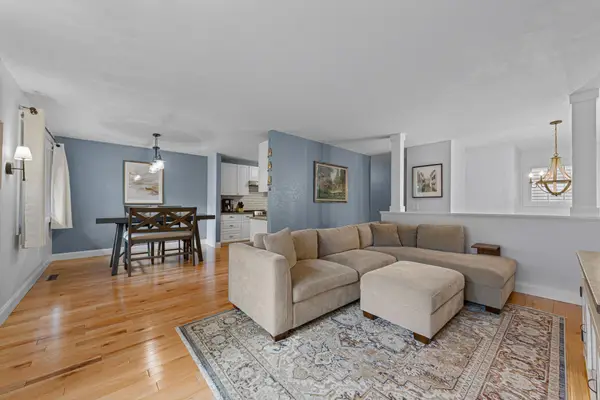 $260,000Active3 beds 2 baths1,855 sq. ft.
406 Pleasant Drive, Hastings, MN 55033
MLS# 7169143Listed by: IMETRO PROPERTY


Protect your home and budget from life's surprises with an Assurant Home Warranty, backed by a partner that supports you through every step of homeownership. Explore Plans.
© 2023 - 2026 ERA Franchise Systems LLC. All rights reserved. ERA Franchise Systems LLC fully supports the principles of the Fair Housing Act and the Equal Opportunity Act. ERA, ERA Real Estate powered, and their respective logos are registered service marks of ERA Franchise Systems LLC. Each office is independently owned and operated.