
13176 Point Douglas Drive S, Hastings, MN 55033
Local realty services provided by:ERA Prospera Real Estate
13176 Point Douglas Drive S,Hastings, MN 55033
$350,000
- 3 Beds
- 2 Baths
- 1,823 sq. ft.
- Single family
- Active
Listed by: michelle tjomsland
Office: inmotion realty
MLS#:7124372
Source:NSMLS
Price summary
- Price:$350,000
- Price per sq. ft.:$159.6
About this home
CALLING ALL INVESTORS OR THOSE LOOKING TO BUILD EQUITY! Million-dollar views meet incredible opportunity in this Hastings gem overlooking the river valley. Watch eagles soar and take in the iconic Hastings bridge and city hall from the main floor living room's picture window — it will quickly become your happy place, year-round. This once-in-a-lifetime location is ready for you to build equity and truly make it your own. An extra-large garage was added in 2020, along with an upgraded electrical panel and extra space for a future addition. The main floor offers two extra-large bedrooms and a full bath, while the lower level features egress in the third bedroom, a spacious rec area, a half bath, and plenty of storage. Enjoy your surrounds in all directions- river valley views out front and a tree-lined backyard sanctuary out back.
Contact an agent
Home facts
- Year built:1956
- Subdivision & Development:Rls 13
- Listing ID #:7124372
- Added:44 day(s) ago
- Updated:October 04, 2026 at 12:16 PM
Rooms and interior
- Bedrooms:3
- Total bathrooms:2
- Full bathrooms:1
- Half bathrooms:1
- Dining Description:Informal Dining Room
- Bathrooms Description:1/2 Basement, Main Floor Full Bath
- Kitchen Description:Range, Refrigerator
- Basement:Yes
- Basement Description:Egress Window(s), Partially Finished
- Living area:1,823 sq. ft.
Heating and cooling
- Cooling:Central Air
- Heating:Forced Air
- Central air:Yes
Structure and exterior
- Year built:1956
- Building area:1,823 sq. ft.
- Lot area:0.34 Acres
- Lot Features:Tree Coverage - Medium
- Levels:1 Story
Utilities
- Water:Private, Well
- Sewer:Private Sewer, Septic System Compliant - No
Finances and disclosures
- Price:$350,000
- Price per sq. ft.:$159.6
- Tax amount:$3,170 (2026)
Features and amenities
- Appliances:Range, Refrigerator, Washer
- Laundry features:Dryer, Washer
Parking
- Parking description:Attached Garage
- Garage:Yes
- Garage spaces:2
New listings near 13176 Point Douglas Drive S
- Coming Soon
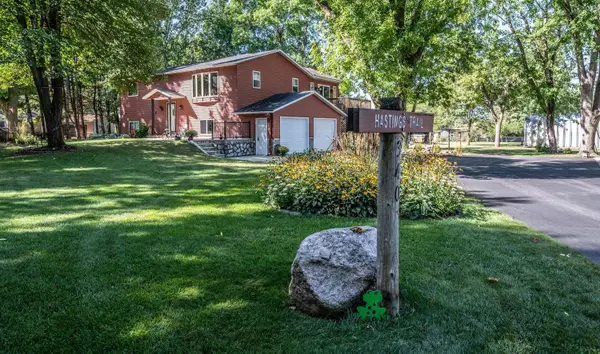 $545,000Coming Soon3 beds 2 baths1,712 sq. ft.
340 31st Street E, Hastings, MN 55033
MLS# 7142497Listed by: TWIN CITY HOMES - Coming Soon
 $275,000Coming Soon1.43 Acres
17624 Blackbird Trail, Hastings, MN 55033
MLS# 7060333Listed by: EDINA REALTY, INC. - Open Sun, 10 to 11amNew
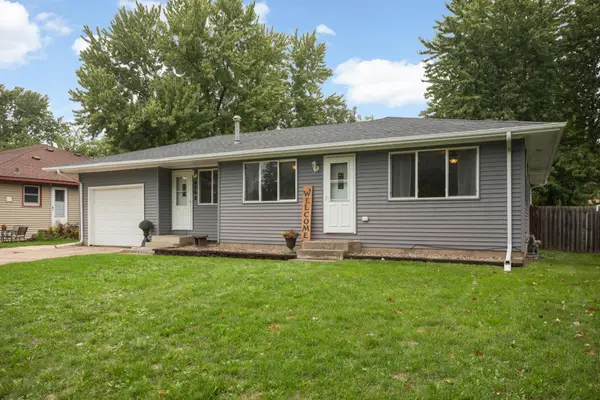 $349,900Active4 beds 2 baths2,632 sq. ft.
406 18th Street W, Hastings, MN 55033
MLS# 7140806Listed by: EDINA REALTY, INC. - New
 $550,000Active4 beds 3 baths3,449 sq. ft.
1443 Riverbluff Drive, Hastings, MN 55033
MLS# 7146048Listed by: EDINA REALTY, INC. - New
 $199,900Active3 beds 2 baths1,469 sq. ft.
308 4th Street E, Hastings, MN 55033
MLS# 7152388Listed by: TRUE NEIGHBOR REALTY - New
 $510,000Active4 beds 3 baths2,430 sq. ft.
46 Jefferson Court, Hastings, MN 55033
MLS# 7152665Listed by: EDINA REALTY, INC. - New
 $1,450,000Active5 beds 5 baths6,073 sq. ft.
11595 122nd Street S, Hastings, MN 55033
MLS# 7149699Listed by: KELLER WILLIAMS SELECT REALTY - New
 $489,000Active5 beds 3 baths2,852 sq. ft.
752 Melville Circle, Hastings, MN 55033
MLS# 7150811Listed by: EDINA REALTY, INC. - New
 $350,000Active4 beds 2 baths1,600 sq. ft.
20091 Red Wing Boulevard, Hastings, MN 55033
MLS# 7088577Listed by: REALTY ONE GROUP CHOICE - New
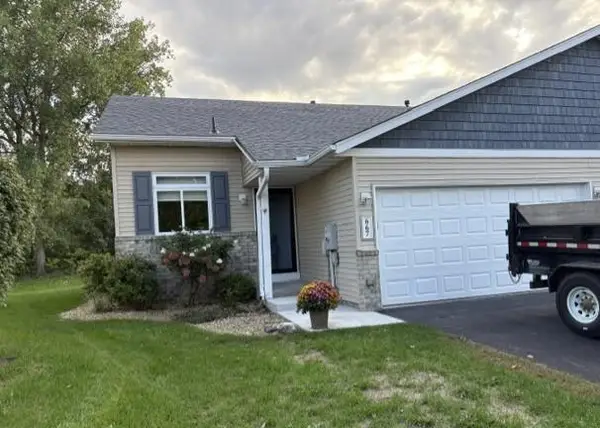 $275,000Active3 beds 2 baths1,740 sq. ft.
667 35th Street W, Hastings, MN 55033
MLS# 7150717Listed by: EDINA REALTY, INC.


Protect your home and budget from life's surprises with an Assurant Home Warranty, backed by a partner that supports you through every step of homeownership. Explore Plans.
© 2023 - 2026 ERA Franchise Systems LLC. All rights reserved. ERA Franchise Systems LLC fully supports the principles of the Fair Housing Act and the Equal Opportunity Act. ERA, ERA Real Estate powered, and their respective logos are registered service marks of ERA Franchise Systems LLC. Each office is independently owned and operated.