
1443 Riverbluff Drive, Hastings, MN 55033
Local realty services provided by:ERA Viking Realty
1443 Riverbluff Drive,Hastings, MN 55033
$550,000
- 4 Beds
- 3 Baths
- 3,449 sq. ft.
- Single family
- Active
Listed by: christy lundby hill, ben pavelka
Office: edina realty, inc.
MLS#:7146048
Source:NSMLS
Price summary
- Price:$550,000
- Price per sq. ft.:$127.26
- Monthly HOA dues:$20.83
About this home
One of only two Ramblers in this highly desirable neighborhood, this spacious home offers 4 Bedrooms, 3 Baths, a 3-Car Garage, Main-Floor Laundry and a beautifully private, tree-lined backyard. An all-brick front, welcoming front porch and established landscaping create great curb appeal.
Step inside to a spacious Foyer with hardwood flooring that continues into the Kitchen and Dining area. The large Living Room features oversized windows overlooking the backyard, while a 3-Sided Fireplace creates a warm connection between the Living and Dining Rooms. New carpet has recently been installed in the Living Room, hallway, both main-level Bedrooms and stairway.
The spacious Kitchen offers an island, abundant counter and cabinet space, double wall ovens and cooktop. The refrigerator and double ovens were replaced in 2022 and the cooktop in 2024. The adjoining Dining area is filled with natural light and opens to the Deck with new floorboards, surrounded by mature trees for a secluded outdoor setting.
The main level also features a Mudroom and an oversized Laundry Room. The spacious Owner’s Suite includes extra-tall windows, a large walk-in closet and private Bath with separate dual sink areas, Jacuzzi tub, tiled walk-in shower and private water closet. Wider doorways and grab bars provide additional accessibility features. A second generously sized Bedroom and ¾ Bath complete the main level.
The Lookout Lower Level provides an impressive amount of additional living space with a large Family Room featuring a Gas Fireplace and room for multiple seating or entertaining areas. Two additional large Bedrooms each feature full lookout windows, walk-in closets and wood display ledges, along with a Full Bath. There is also a pantry/storage area with refrigerator and shelving, a Workshop/Flex Room that could accommodate hobbies, exercise equipment or future finishing, plus an enormous amount of additional storage.
Outside, the fully fenced backyard is surrounded by mature trees and established landscaping, creating a peaceful and private setting. Enjoy the large Deck, plenty of usable lawn space and an in-ground sprinkler system. The attached 3-Car Garage features separate stalls and durable epoxy flooring.
Additional updates and features include a New Roof (2026), furnace and A/C with humidifier (2017), and water heater (2018).A hard-to-find combination of one-level living, generous finished space, a 3-Car Garage and a beautiful private backyard setting!...
Contact an agent
Home facts
- Year built:2004
- Subdivision & Development:Riverdale Of Hastings
- Listing ID #:7146048
- Added:2 day(s) ago
- Updated:October 04, 2026 at 12:16 PM
Rooms and interior
- Bedrooms:4
- Total bathrooms:3
- Full bathrooms:2
- Dining Description:Kitchen/Dining Room
- Bathrooms Description:Full Basement, Jetted Tub, Main Floor 3/4 Bath, Separate Shower and Tub
- Kitchen Description:Dishwasher, Microwave, Range, Refrigerator, Stainless Steel Appliances
- Basement:Yes
- Basement Description:Daylight / Lookout Windows, Finished, Full, Sump Pump
- Living area:3,449 sq. ft.
Heating and cooling
- Cooling:Central Air
- Heating:Forced Air
- Central air:Yes
Structure and exterior
- Roof:Age 8 Years or Less
- Year built:2004
- Building area:3,449 sq. ft.
- Lot area:0.37 Acres
- Lot Features:Tree Coverage - Medium
- Levels:1 Story
Utilities
- Water:City Water - Connected
- Sewer:City Sewer - Connected
Finances and disclosures
- Price:$550,000
- Price per sq. ft.:$127.26
- Tax amount:$6,918 (2026)
Features and amenities
- Appliances:Microwave, Range, Refrigerator, Stainless Steel Appliances, Washer, Water Softener Owned
- Laundry features:Dryer, Washer
- Amenities:Air-To-Air Exchanger, Water Softener Owned
Parking
- Parking description:Attached Garage, Concrete, Garage Door Opener
- Garage:Yes
- Garage spaces:3
New listings near 1443 Riverbluff Drive
- Coming Soon
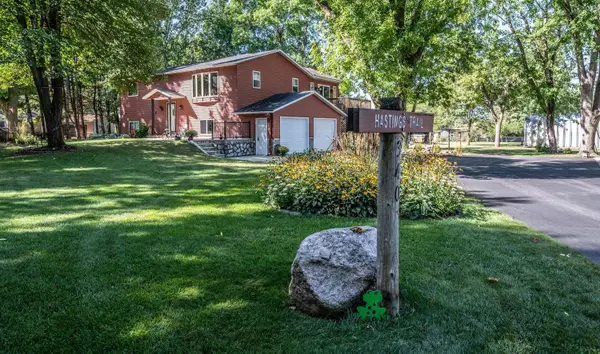 $545,000Coming Soon3 beds 2 baths1,712 sq. ft.
340 31st Street E, Hastings, MN 55033
MLS# 7142497Listed by: TWIN CITY HOMES - Coming Soon
 $275,000Coming Soon1.43 Acres
17624 Blackbird Trail, Hastings, MN 55033
MLS# 7060333Listed by: EDINA REALTY, INC. - Open Sun, 10 to 11amNew
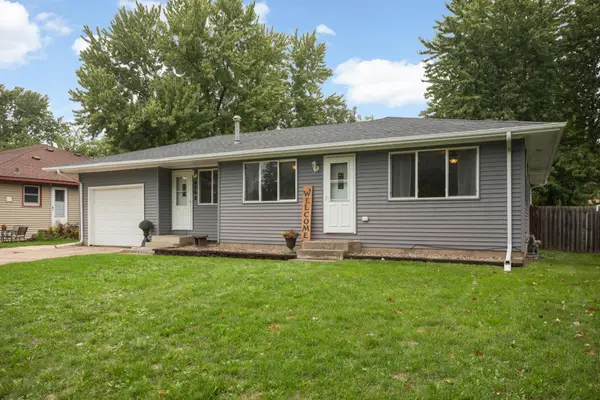 $349,900Active4 beds 2 baths2,632 sq. ft.
406 18th Street W, Hastings, MN 55033
MLS# 7140806Listed by: EDINA REALTY, INC. - New
 $199,900Active3 beds 2 baths1,469 sq. ft.
308 4th Street E, Hastings, MN 55033
MLS# 7152388Listed by: TRUE NEIGHBOR REALTY - New
 $510,000Active4 beds 3 baths2,430 sq. ft.
46 Jefferson Court, Hastings, MN 55033
MLS# 7152665Listed by: EDINA REALTY, INC. - New
 $1,450,000Active5 beds 5 baths6,073 sq. ft.
11595 122nd Street S, Hastings, MN 55033
MLS# 7149699Listed by: KELLER WILLIAMS SELECT REALTY - New
 $489,000Active5 beds 3 baths2,852 sq. ft.
752 Melville Circle, Hastings, MN 55033
MLS# 7150811Listed by: EDINA REALTY, INC. - New
 $350,000Active4 beds 2 baths1,600 sq. ft.
20091 Red Wing Boulevard, Hastings, MN 55033
MLS# 7088577Listed by: REALTY ONE GROUP CHOICE - New
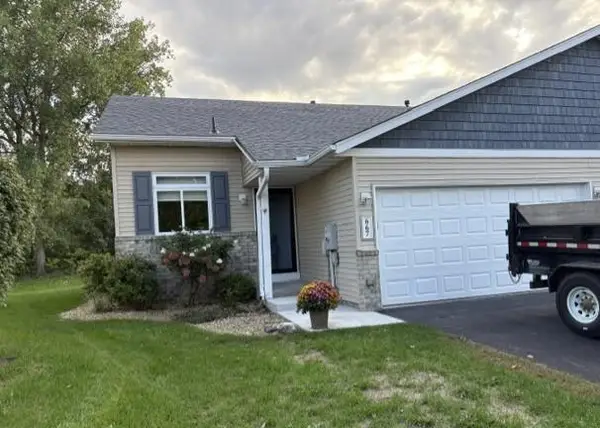 $275,000Active3 beds 2 baths1,740 sq. ft.
667 35th Street W, Hastings, MN 55033
MLS# 7150717Listed by: EDINA REALTY, INC.


Protect your home and budget from life's surprises with an Assurant Home Warranty, backed by a partner that supports you through every step of homeownership. Explore Plans.
© 2023 - 2026 ERA Franchise Systems LLC. All rights reserved. ERA Franchise Systems LLC fully supports the principles of the Fair Housing Act and the Equal Opportunity Act. ERA, ERA Real Estate powered, and their respective logos are registered service marks of ERA Franchise Systems LLC. Each office is independently owned and operated.