
1874 Tierney Drive, Hastings, MN 55033
Local realty services provided by:ERA Gillespie Real Estate
1874 Tierney Drive,Hastings, MN 55033
$539,900
- 5 Beds
- 3 Baths
- 3,035 sq. ft.
- Single family
- Active
Listed by: ken haasken, bryan haasken
Office: chestnut realty inc
MLS#:7081818
Source:NSMLS
Price summary
- Price:$539,900
- Price per sq. ft.:$171.4
About this home
New LP Smart Siding Installed June 2026! Welcome Home to this Beautiful and Well Maintained 5 Bed 3 Bath Home in an Excellent Hastings Neighborhood! As you Enter the Home, Natural Light Flows Through the Oversized Anderson Windows. Hickory Flooring and the Open Layout Offer an Exceptional Environment for Family Living and to Greet and Entertain Guests. Step Out to the Large Deck Overlooking the Backyard with Custom Concrete Curbing Around the Home and Landscaping Features. Downstairs, the Expansive Family Room and Amusement Room Offers Multiple Areas to Spread Out, Including a Separate Wet Bar, TV Space Spacious Enough to Accommodate Large Furniture, and Even More Room for Games. Two Additional Bedrooms are Located Downstairs, Along with a Finished Office, Den, or Flex Space Depending on Your Needs!
Contact an agent
Home facts
- Year built:1999
- Subdivision & Development:Sunset West 2
- Listing ID #:7081818
- Added:100 day(s) ago
- Updated:September 06, 2026 at 12:09 PM
Rooms and interior
- Bedrooms:5
- Total bathrooms:3
- Full bathrooms:1
- Dining Description:Informal Dining Room, Kitchen/Dining Room
- Bathrooms Description:3/4 Basement, Main Floor Full Bath
- Kitchen Description:Dishwasher, Disposal, Microwave, Range, Refrigerator, Stainless Steel Appliances
- Basement:Yes
- Basement Description:Block, Daylight / Lookout Windows, Drain Tiled, Finished, Full, Storage Space
- Living area:3,035 sq. ft.
Heating and cooling
- Cooling:Central Air
- Heating:Forced Air
- Central air:Yes
Structure and exterior
- Roof:Pitched
- Year built:1999
- Building area:3,035 sq. ft.
- Lot area:0.27 Acres
- Lot Features:Level, Tree Coverage - Medium
- Construction Materials:Block
- Levels:1 Story
Utilities
- Water:City Water - Connected
- Sewer:City Sewer - Connected
Finances and disclosures
- Price:$539,900
- Price per sq. ft.:$171.4
- Tax amount:$5,114 (2026)
Features and amenities
- Appliances:Disposal, Microwave, Range, Refrigerator, Stainless Steel Appliances, Washer, Water Softener Owned
- Laundry features:Dryer, Washer
- Amenities:Gas Water Heater, Water Softener Owned
Parking
- Parking description:Attached Garage, Concrete, Electric, Garage Door Opener, Insulated Garage, Storage
- Garage:Yes
- Garage spaces:3
New listings near 1874 Tierney Drive
- Coming Soon
 $290,000Coming Soon3 beds 2 baths1,812 sq. ft.
577 Kendall Drive, Hastings, MN 55033
MLS# 7137455Listed by: EXP REALTY - Coming Soon
 $385,000Coming Soon5 beds 2 baths2,142 sq. ft.
1440 17th Street W, Hastings, MN 55033
MLS# 7136257Listed by: STAR REALTY - Coming Soon
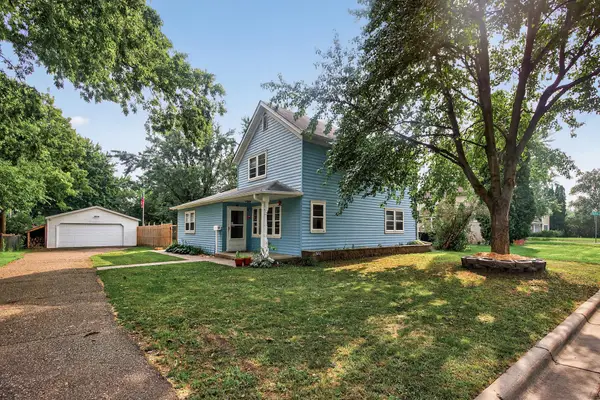 $239,900Coming Soon3 beds 1 baths1,680 sq. ft.
517 8th Street W, Hastings, MN 55033
MLS# 7132562Listed by: LAKES SOTHEBY'S INTERNATIONAL REALTY - Coming Soon
 $275,000Coming Soon1.43 Acres
17624 Blackbird Trail, Hastings, MN 55033
MLS# 7060333Listed by: EDINA REALTY, INC. - New
 $305,000Active2 beds 1 baths1,594 sq. ft.
206 Eddy Street, Hastings, MN 55033
MLS# 7139786Listed by: COLDWELL BANKER REALTY - New
 $309,900Active4 beds 2 baths1,848 sq. ft.
1024 15th Street W, Hastings, MN 55033
MLS# 7113038Listed by: KELLER WILLIAMS SELECT REALTY - New
 $760,000Active4 beds 4 baths3,570 sq. ft.
17500 Blackbird Trail, Hastings, MN 55033
MLS# 7139044Listed by: REAL ESTATE MASTERS, LTD. - New
 $385,000Active3 beds 2 baths1,490 sq. ft.
3644 James Court, Hastings, MN 55033
MLS# 7138416Listed by: LPT REALTY - New
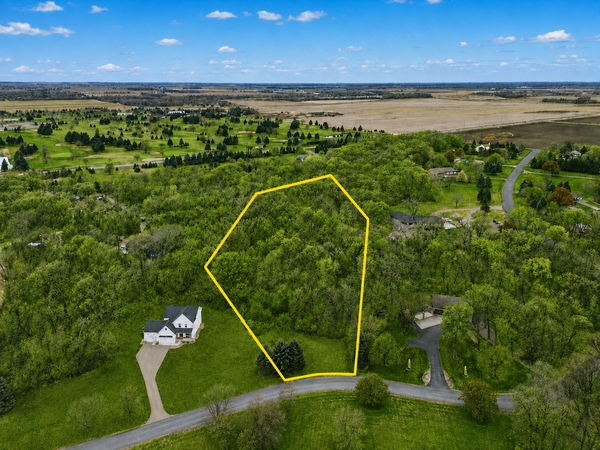 $164,900Active3.26 Acres
TBD Furlong Trail, Hastings, MN 55033
MLS# 7135133Listed by: EXP REALTY - New
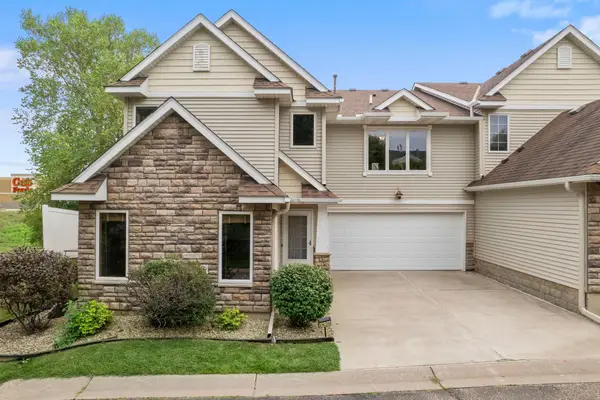 $270,000Active3 beds 3 baths1,536 sq. ft.
1826 13th Street W, Hastings, MN 55033
MLS# 7134707Listed by: EXP REALTY


Protect your home and budget from life's surprises with an Assurant Home Warranty, backed by a partner that supports you through every step of homeownership. Explore Plans.
© 2023 - 2026 ERA Franchise Systems LLC. All rights reserved. ERA Franchise Systems LLC fully supports the principles of the Fair Housing Act and the Equal Opportunity Act. ERA, ERA Real Estate powered, and their respective logos are registered service marks of ERA Franchise Systems LLC. Each office is independently owned and operated.