
20091 Red Wing Boulevard, Hastings, MN 55033
Local realty services provided by:ERA Viking Realty
20091 Red Wing Boulevard,Hastings, MN 55033
$350,000
- 4 Beds
- 2 Baths
- 1,600 sq. ft.
- Single family
- Active
Listed by: essedine dahir
Office: realty one group choice
MLS#:7088577
Source:NSMLS
Price summary
- Price:$350,000
- Price per sq. ft.:$141.93
About this home
Enjoy country living just south of Hastings! Situated on 1.45 acres, this 4-bedroom, 2-bathroom split-entry home offers approximately 1,600 finished square feet and a functional layout with room to make it your own. The upper level features a bright living room with a large picture window, an informal dining area and a cozy galley-style kitchen with a brand-new stainless steel refrigerator. Two bedrooms and a full bathroom complete this level. Downstairs, you’ll find a comfortable family room with built-in shelving and a wood-burning stove, along with two additional bedrooms, a second bathroom and a convenient laundry area. Step outside to relax or entertain on the spacious deck overlooking the expansive yard. A detached garage and additional outbuildings provide plenty of room for vehicles, tools, equipment, storage and hobbies. Both the home and garage feature brand-new roofs! Enjoy the peaceful rural setting while remaining within easy reach of Hastings shopping, dining, schools and amenities....
Contact an agent
Home facts
- Year built:1973
- Listing ID #:7088577
- Added:4 day(s) ago
- Updated:October 04, 2026 at 12:16 PM
Rooms and interior
- Bedrooms:4
- Total bathrooms:2
- Full bathrooms:1
- Dining Description:Kitchen/Dining Room
- Bathrooms Description:3/4 Basement, Main Floor Full Bath
- Kitchen Description:Refrigerator, Wall Oven
- Basement:Yes
- Basement Description:Block, Finished
- Living area:1,600 sq. ft.
Heating and cooling
- Cooling:Central Air
- Heating:Forced Air
- Central air:Yes
Structure and exterior
- Roof:Age 8 Years or Less
- Year built:1973
- Building area:1,600 sq. ft.
- Lot area:1.45 Acres
- Construction Materials:Block
- Levels:Bi/Split Level
Utilities
- Water:Well
- Sewer:Septic System Compliant - Yes
Finances and disclosures
- Price:$350,000
- Price per sq. ft.:$141.93
- Tax amount:$2,096 (2025)
Features and amenities
- Appliances:Refrigerator, Wall Oven, Washer
- Laundry features:Dryer, Washer
Parking
- Parking description:Detached Garage, Garage Door Opener, Guest Parking, Storage
- Garage:Yes
- Garage spaces:1
New listings near 20091 Red Wing Boulevard
- Coming Soon
 $545,000Coming Soon3 beds 2 baths1,712 sq. ft.
340 31st Street E, Hastings, MN 55033
MLS# 7142497Listed by: TWIN CITY HOMES - Coming Soon
 $275,000Coming Soon1.43 Acres
17624 Blackbird Trail, Hastings, MN 55033
MLS# 7060333Listed by: EDINA REALTY, INC. - Open Sun, 10 to 11amNew
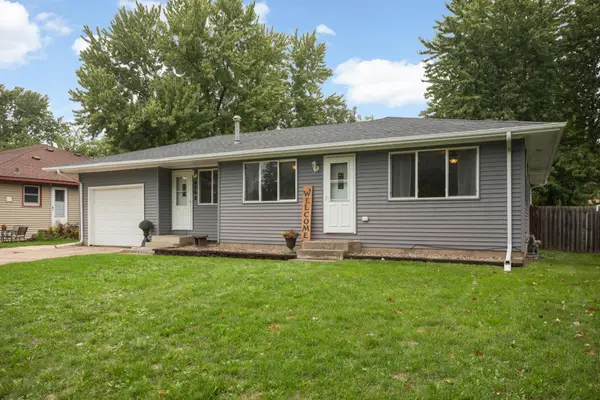 $349,900Active4 beds 2 baths2,632 sq. ft.
406 18th Street W, Hastings, MN 55033
MLS# 7140806Listed by: EDINA REALTY, INC. - New
 $550,000Active4 beds 3 baths3,449 sq. ft.
1443 Riverbluff Drive, Hastings, MN 55033
MLS# 7146048Listed by: EDINA REALTY, INC. - New
 $199,900Active3 beds 2 baths1,469 sq. ft.
308 4th Street E, Hastings, MN 55033
MLS# 7152388Listed by: TRUE NEIGHBOR REALTY - New
 $510,000Active4 beds 3 baths2,430 sq. ft.
46 Jefferson Court, Hastings, MN 55033
MLS# 7152665Listed by: EDINA REALTY, INC. - New
 $1,450,000Active5 beds 5 baths6,073 sq. ft.
11595 122nd Street S, Hastings, MN 55033
MLS# 7149699Listed by: KELLER WILLIAMS SELECT REALTY - New
 $489,000Active5 beds 3 baths2,852 sq. ft.
752 Melville Circle, Hastings, MN 55033
MLS# 7150811Listed by: EDINA REALTY, INC. - New
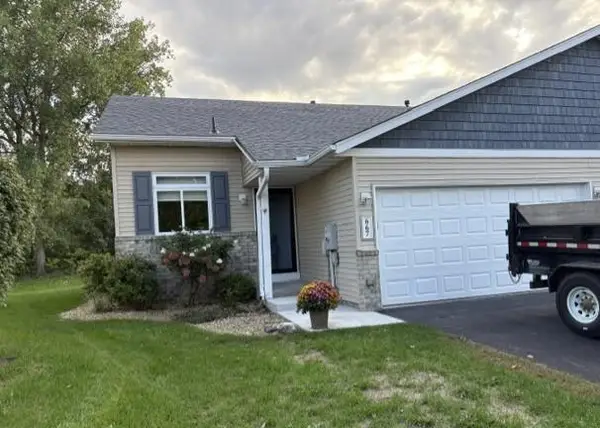 $275,000Active3 beds 2 baths1,740 sq. ft.
667 35th Street W, Hastings, MN 55033
MLS# 7150717Listed by: EDINA REALTY, INC.


Protect your home and budget from life's surprises with an Assurant Home Warranty, backed by a partner that supports you through every step of homeownership. Explore Plans.
© 2023 - 2026 ERA Franchise Systems LLC. All rights reserved. ERA Franchise Systems LLC fully supports the principles of the Fair Housing Act and the Equal Opportunity Act. ERA, ERA Real Estate powered, and their respective logos are registered service marks of ERA Franchise Systems LLC. Each office is independently owned and operated.