
3567 Cannon Street #1, Hastings, MN 55033
Local realty services provided by:ERA Viking Realty
3567 Cannon Street #1,Hastings, MN 55033
$279,000
- 2 Beds
- 2 Baths
- 1,576 sq. ft.
- Townhouse
- Active
Listed by: brett d. foss, liz schelske
Office: s | l | m realty
MLS#:7119674
Source:NSMLS
Price summary
- Price:$279,000
- Price per sq. ft.:$177.03
- Monthly HOA dues:$385
About this home
One-level living in quiet area with plentiful green space surrounding unit. This 2 bedroom, 2 bathroom plus den/sunroom unit has been well cared for and is ready for a new owner. Double garage with an extra deep stall makes for extra storage space not always seen in these units. Seller is very motivated and estate is being represented by family. One-level living in an association-maintained community do not become available very often in such condition, ready for move-in with a new owner. Agent and buyer to verify all measurements.
Contact an agent
Home facts
- Year built:2002
- Subdivision & Development:Century South
- Listing ID #:7119674
- Added:63 day(s) ago
- Updated:October 04, 2026 at 12:16 PM
Rooms and interior
- Bedrooms:2
- Total bathrooms:2
- Full bathrooms:2
- Dining Description:Breakfast Bar, Living/Dining Room
- Bathrooms Description:Bathroom Ensuite, Main Floor Full Bath
- Kitchen Description:Dishwasher, Disposal, Range, Refrigerator
- Living area:1,576 sq. ft.
Heating and cooling
- Cooling:Central Air
- Heating:Forced Air
- Central air:Yes
Structure and exterior
- Roof:Age 8 Years or Less, Asphalt
- Year built:2002
- Building area:1,576 sq. ft.
- Levels:1 Story
Utilities
- Water:City Water - Connected
- Sewer:City Sewer - Connected
Finances and disclosures
- Price:$279,000
- Price per sq. ft.:$177.03
- Tax amount:$3,162 (2026)
Features and amenities
- Appliances:Disposal, Range, Refrigerator, Washer
- Laundry features:Dryer, Washer
- Amenities:Gas Water Heater, Humidifier
Parking
- Parking description:Attached Garage
- Garage:Yes
- Garage spaces:2
New listings near 3567 Cannon Street #1
- Coming Soon
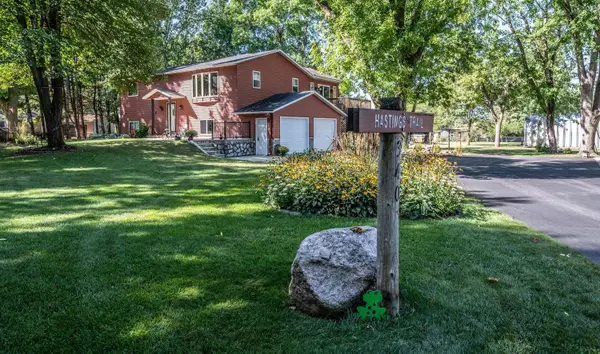 $545,000Coming Soon3 beds 2 baths1,712 sq. ft.
340 31st Street E, Hastings, MN 55033
MLS# 7142497Listed by: TWIN CITY HOMES - Coming Soon
 $275,000Coming Soon1.43 Acres
17624 Blackbird Trail, Hastings, MN 55033
MLS# 7060333Listed by: EDINA REALTY, INC. - Open Sun, 10 to 11amNew
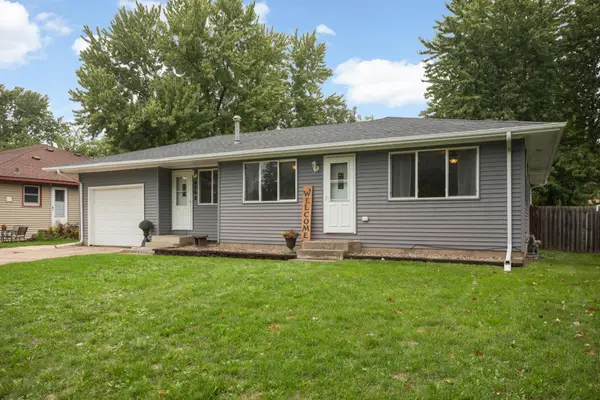 $349,900Active4 beds 2 baths2,632 sq. ft.
406 18th Street W, Hastings, MN 55033
MLS# 7140806Listed by: EDINA REALTY, INC. - New
 $550,000Active4 beds 3 baths3,449 sq. ft.
1443 Riverbluff Drive, Hastings, MN 55033
MLS# 7146048Listed by: EDINA REALTY, INC. - New
 $199,900Active3 beds 2 baths1,469 sq. ft.
308 4th Street E, Hastings, MN 55033
MLS# 7152388Listed by: TRUE NEIGHBOR REALTY - New
 $510,000Active4 beds 3 baths2,430 sq. ft.
46 Jefferson Court, Hastings, MN 55033
MLS# 7152665Listed by: EDINA REALTY, INC. - New
 $1,450,000Active5 beds 5 baths6,073 sq. ft.
11595 122nd Street S, Hastings, MN 55033
MLS# 7149699Listed by: KELLER WILLIAMS SELECT REALTY - New
 $489,000Active5 beds 3 baths2,852 sq. ft.
752 Melville Circle, Hastings, MN 55033
MLS# 7150811Listed by: EDINA REALTY, INC. - New
 $350,000Active4 beds 2 baths1,600 sq. ft.
20091 Red Wing Boulevard, Hastings, MN 55033
MLS# 7088577Listed by: REALTY ONE GROUP CHOICE - New
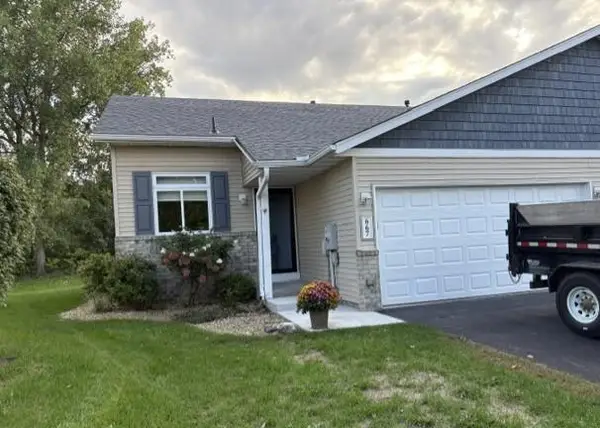 $275,000Active3 beds 2 baths1,740 sq. ft.
667 35th Street W, Hastings, MN 55033
MLS# 7150717Listed by: EDINA REALTY, INC.


Protect your home and budget from life's surprises with an Assurant Home Warranty, backed by a partner that supports you through every step of homeownership. Explore Plans.
© 2023 - 2026 ERA Franchise Systems LLC. All rights reserved. ERA Franchise Systems LLC fully supports the principles of the Fair Housing Act and the Equal Opportunity Act. ERA, ERA Real Estate powered, and their respective logos are registered service marks of ERA Franchise Systems LLC. Each office is independently owned and operated.