
2361 Rushmore Road, Hastings, MN 55033
Local realty services provided by:ERA Prospera Real Estate
Listed by:
 ERA Prospera Real Estate
- Keith Taylor(715) 213 - 7494ERA Prospera Real Estate
Office: era prospera real estate
MLS#:7164993
Source:NSMLS
Price summary
- Price:$384,888
- Price per sq. ft.:$140.88
- Monthly HOA dues:$345
About this home
Welcome Home! This remodeled 1 story townhome is the perfect combination of price meets location. This spacious unit is full of natural light and inviting spaces. Loaded with new updates that include LVP flooring, tile backsplash, granite kitchen countertops, new carpet, stainless steel appliances, new lighting, and fresh paint on the entire inside. If you are looking for a maintenance free lifestyle this unit is sure to impress.
Contact an agent
Home facts
- Year built:2006
- Subdivision & Development:Glendale Heights 3rd Add
- Listing ID #:7164993
- Added:1 day(s) ago
- Updated:October 28, 2026 at 05:57 PM
Rooms and interior
- Bedrooms:3
- Total bathrooms:3
- Full bathrooms:1
- Half bathrooms:1
- Dining Description:Kitchen/Dining Room
- Bathrooms Description:Main Floor Full Bath
- Kitchen Description:Cooktop, Dishwasher, Disposal, Microwave, Range, Refrigerator
- Basement:Yes
- Basement Description:Block
- Living area:2,732 sq. ft.
Heating and cooling
- Cooling:Central Air
- Heating:Forced Air
- Central air:Yes
Structure and exterior
- Roof:Asphalt
- Year built:2006
- Building area:2,732 sq. ft.
- Lot area:0.08 Acres
- Lot Features:Irregular Lot
- Levels:1 Story
Utilities
- Water:City Water - Connected
- Sewer:City Sewer - Connected
Finances and disclosures
- Price:$384,888
- Price per sq. ft.:$140.88
- Tax amount:$4,394 (2026)
Features and amenities
- Appliances:Disposal, Microwave, Range, Refrigerator, Washer
- Laundry features:Dryer, Washer
Parking
- Parking description:Attached Garage
- Garage:Yes
- Garage spaces:2
New listings near 2361 Rushmore Road
- Coming Soon
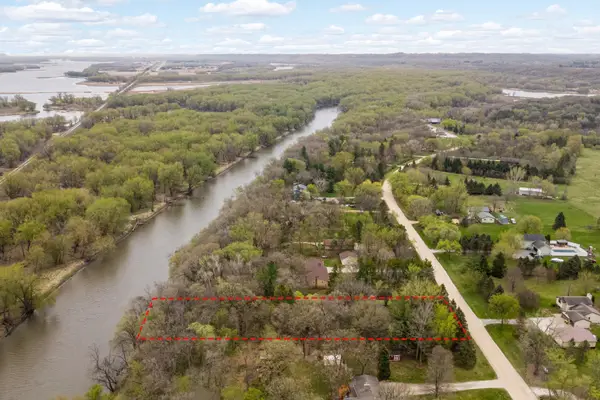 $275,000Coming Soon1.43 Acres
17624 Blackbird Trail, Hastings, MN 55033
MLS# 7060333Listed by: EDINA REALTY, INC. - New
 $69,900Active3 beds 1 baths1,550 sq. ft.
802 Tyler Street, Hastings, MN 55033
MLS# 7165118Listed by: EXP REALTY - New
 $350,000Active2 beds 2 baths1,612 sq. ft.
1075 Regency Court, Hastings, MN 55033
MLS# 7155639Listed by: INMOTION REALTY - New
 Listed by ERA$384,888Active3 beds 3 baths2,732 sq. ft.
2361 Rushmore Road, Hastings, MN 55033
MLS# 7164993Listed by: ERA PROSPERA REAL ESTATE - New
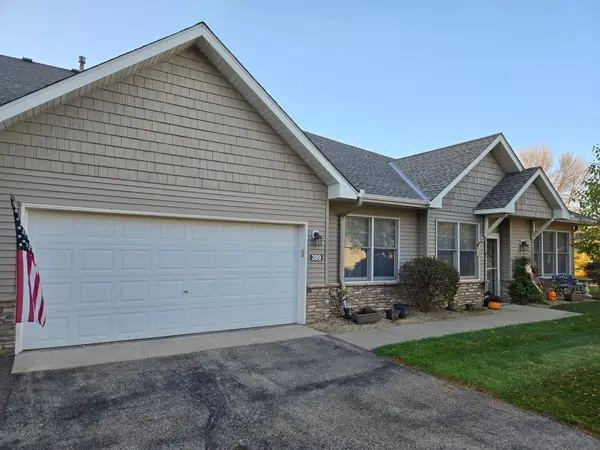 $320,000Active2 beds 2 baths1,576 sq. ft.
389 Hayes Drive, Hastings, MN 55033
MLS# 7164340Listed by: BUYSELF, INC - New
 $425,000Active4 beds 3 baths2,678 sq. ft.
2241 Glacier Way, Hastings, MN 55033
MLS# 7156411Listed by: EDINA REALTY, INC. - New
 $385,000Active4 beds 4 baths2,296 sq. ft.
1961 Louis Lane, Hastings, MN 55033
MLS# 7161440Listed by: EDINA REALTY, INC. - New
 $265,000Active3 beds 2 baths1,740 sq. ft.
636 35th Street W, Hastings, MN 55033
MLS# 7161215Listed by: PEMBERTON RE - New
 $560,000Active5 beds 4 baths3,135 sq. ft.
738 Greten Lane, Hastings, MN 55033
MLS# 7152569Listed by: INMOTION REALTY - New
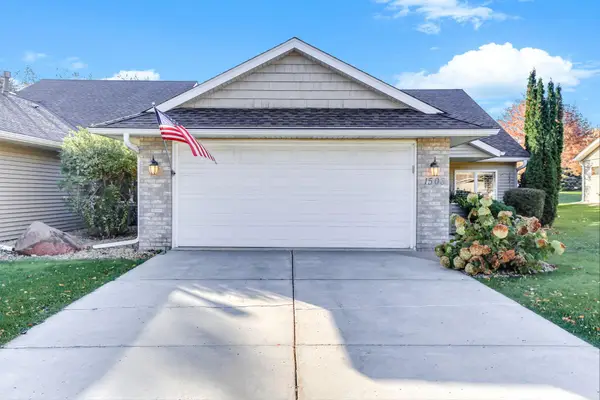 $390,000Active2 beds 2 baths2,006 sq. ft.
1508 Carleton Drive, Hastings, MN 55033
MLS# 7162954Listed by: INMOTION REALTY


Protect your home and budget from life's surprises with an Assurant Home Warranty, backed by a partner that supports you through every step of homeownership. Explore Plans.
© 2023 - 2026 ERA Franchise Systems LLC. All rights reserved. ERA Franchise Systems LLC fully supports the principles of the Fair Housing Act and the Equal Opportunity Act. ERA, ERA Real Estate powered, and their respective logos are registered service marks of ERA Franchise Systems LLC. Each office is independently owned and operated.