
3665 James Court, Hastings, MN 55033
Local realty services provided by:ERA Gillespie Real Estate
3665 James Court,Hastings, MN 55033
$339,900
- 3 Beds
- 2 Baths
- 1,872 sq. ft.
- Single family
- Active
Listed by: stephanie rae wimber, infinity homes team
Office: re/max advantage plus
MLS#:7114584
Source:NSMLS
Price summary
- Price:$339,900
- Price per sq. ft.:$175.93
About this home
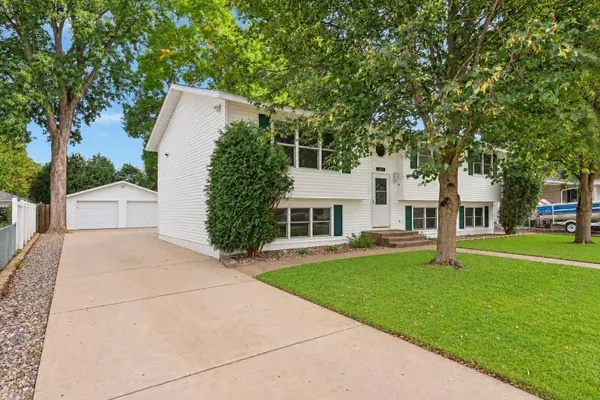
Now is your chance to nab this clean and affordable split-level home on a cul-de-sac in Hastings! This adorable home features 2br, 1ba up and 1br, 1ba down. Vaulted ceilings upstairs make the space feel so open. You'll love the convenience of a deck with stairs leading to the large backyard, complete with a storage shed for even more storage options! Enjoy all the comforts of suburban living within arm's reach: central AC, forced air furnace, dishwasher, fully-fenced yard, two full bathrooms, and a 2-car garage big enough to be a 3-car—just add another garage door! This home is situated near Cari Park and playground, and highway 61 for easy access to shopping, award-winning schools, great restaurants, and the arts, culture, and music festivals held in historic downtown Hastings. Get it while it's hot!
Contact an agent
Home facts
- Year built:1994
- Subdivision & Development:Cari Park 2nd Add
- Listing ID #:7114584
- Added:67 day(s) ago
- Updated:September 29, 2026 at 12:24 PM
Rooms and interior
- Bedrooms:3
- Total bathrooms:2
- Full bathrooms:2
- Dining Description:Eat In Kitchen
- Bathrooms Description:Full Basement, Jetted Tub, Main Floor Full Bath
- Kitchen Description:Dishwasher, Freezer, Microwave, Range, Refrigerator, Stainless Steel Appliances
- Basement:Yes
- Basement Description:Block, Daylight / Lookout Windows, Drain Tiled, Drainage System, Finished, Full, Sump Pump
- Living area:1,872 sq. ft.
Heating and cooling
- Cooling:Central Air
- Heating:Forced Air
- Central air:Yes
Structure and exterior
- Year built:1994
- Building area:1,872 sq. ft.
- Lot area:0.19 Acres
- Lot Features:Tree Coverage - Medium
- Construction Materials:Block
- Levels:Bi/Split Level
Utilities
- Water:City Water - In Street
- Sewer:City Sewer - In Street
Finances and disclosures
- Price:$339,900
- Price per sq. ft.:$175.93
- Tax amount:$3,416 (2026)
Features and amenities
- Appliances:Microwave, Range, Refrigerator, Stainless Steel Appliances, Washer, Water Softener Owned
- Laundry features:Dryer, Washer
- Amenities:Gas Water Heater, Water Softener Owned
Parking
- Parking description:Asphalt, Attached Garage
- Garage:Yes
- Garage spaces:2
New listings near 3665 James Court
- Coming Soon
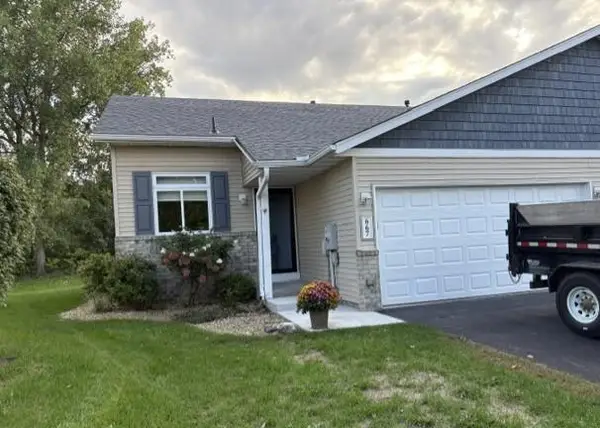 $275,000Coming Soon3 beds 2 baths1,740 sq. ft.
667 35th Street W, Hastings, MN 55033
MLS# 7150717Listed by: EDINA REALTY, INC. - Coming SoonOpen Sun, 11am to 1pm
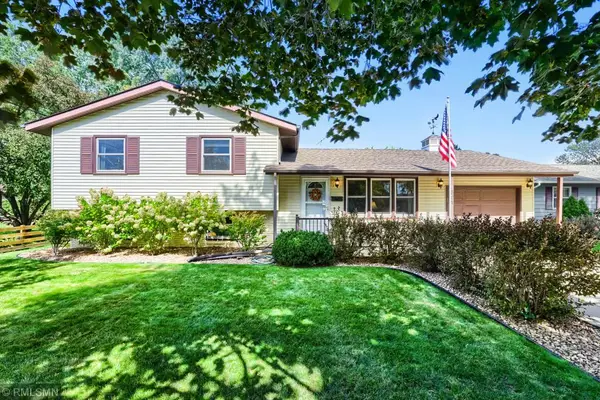 $364,900Coming Soon3 beds 2 baths2,250 sq. ft.
501 17th Street E, Hastings, MN 55033
MLS# 7150226Listed by: MIDWEST REALTY NETWORK - Coming Soon
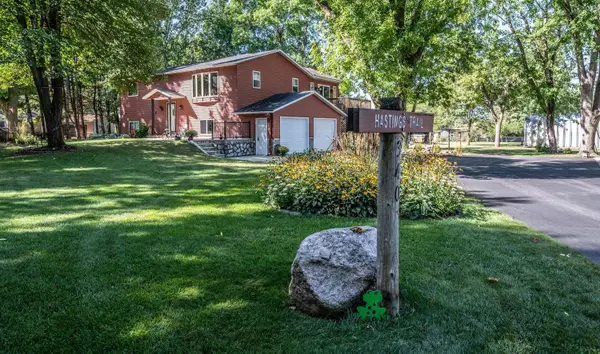 $545,000Coming Soon3 beds 2 baths1,712 sq. ft.
340 31st Street E, Hastings, MN 55033
MLS# 7142497Listed by: TWIN CITY HOMES - Coming Soon
 $275,000Coming Soon1.43 Acres
17624 Blackbird Trail, Hastings, MN 55033
MLS# 7060333Listed by: EDINA REALTY, INC. - New
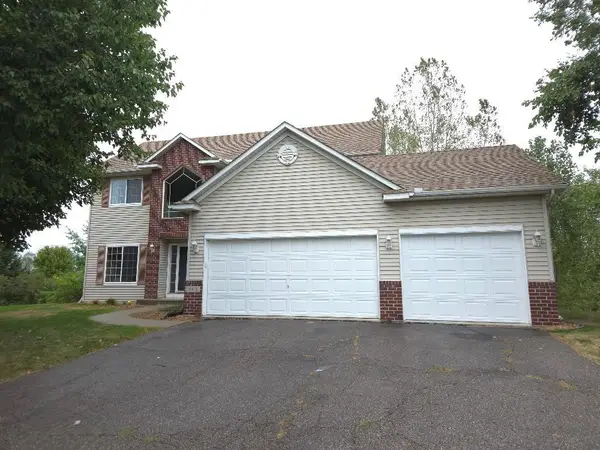 $424,900Active3 beds 3 baths1,916 sq. ft.
603 Greten Court, Hastings, MN 55033
MLS# 7150082Listed by: EXP REALTY - New
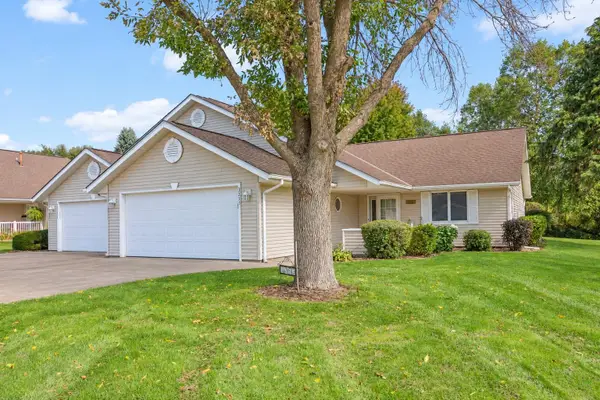 $329,900Active2 beds 2 baths1,556 sq. ft.
3253 Riverwood Drive, Hastings, MN 55033
MLS# 7144886Listed by: EDINA REALTY, INC. - New
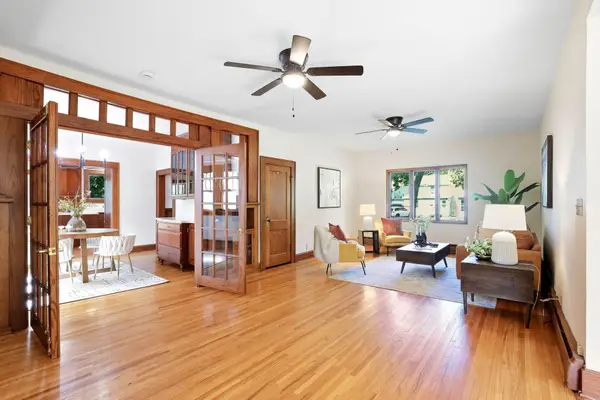 $359,000Active4 beds 3 baths2,990 sq. ft.
1102 Ramsey Street, Hastings, MN 55033
MLS# 7150038Listed by: KRIS LINDAHL REAL ESTATE - New
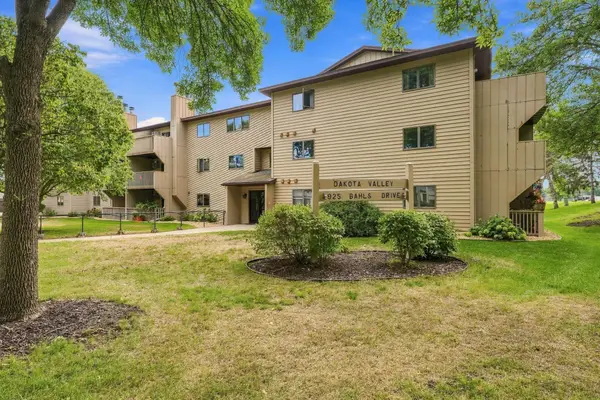 $180,000Active2 beds 2 baths1,078 sq. ft.
925 Bahls Drive #208, Hastings, MN 55033
MLS# 7146910Listed by: COLDWELL BANKER REALTY - SOUTHWEST REGIONAL - New
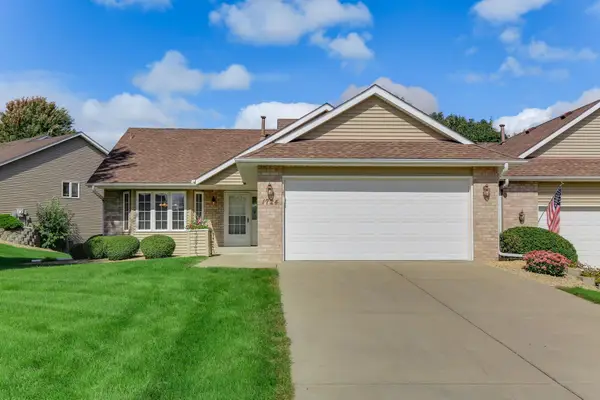 $450,000Active3 beds 3 baths2,938 sq. ft.
1724 Carleton Drive, Hastings, MN 55033
MLS# 7148851Listed by: INMOTION REALTY - New
 $389,900Active5 beds 2 baths2,352 sq. ft.
1601 Walnut Street, Hastings, MN 55033
MLS# 7137001Listed by: EDINA REALTY, INC.


Protect your home and budget from life's surprises with an Assurant Home Warranty, backed by a partner that supports you through every step of homeownership. Explore Plans.
© 2023 - 2026 ERA Franchise Systems LLC. All rights reserved. ERA Franchise Systems LLC fully supports the principles of the Fair Housing Act and the Equal Opportunity Act. ERA, ERA Real Estate powered, and their respective logos are registered service marks of ERA Franchise Systems LLC. Each office is independently owned and operated.