
3798 Shannon Drive, Hastings, MN 55033
Local realty services provided by:ERA Prospera Real Estate
3798 Shannon Drive,Hastings, MN 55033
$262,000
- 2 Beds
- 2 Baths
- 1,208 sq. ft.
- Townhouse
- Active
Listed by: jerrold e bezdicek, jennifer bezdicek
Office: edina realty, inc.
MLS#:7146684
Source:NSMLS
Price summary
- Price:$262,000
- Price per sq. ft.:$216.89
- Monthly HOA dues:$322
About this home
Welcome to this beautiful, move-in-ready end-unit home in the peaceful South Pines Townhomes, an intimate community of just eight units. Enjoy the convenience of true one-level living with an effortless, stair-free layout. Step inside to an inviting open floor plan featuring a spacious living room centered around a cozy fireplace. The kitchen offers plenty of counter space and a breakfast bar perfect for casual dining. The living room overlooks the backyard and walks out directly to your private patio, surrounded by mature trees and adjacent to an expansive open green space, creating a beautiful, park-like setting that's hard to find! The home features two bedrooms and two full baths, including a spacious primary suite with a private bath and expansive walk-in closet. Recent updates include a newer patio door and newer flooring throughout the home. Located just minutes from historic downtown Hastings and scenic river trails, this home offers the perfect blend of comfort, convenience, privacy, and low-maintenance living. With its desirable end-unit location, peaceful surroundings, and rare open green space, this is a home you'll want to experience in person. Schedule your showing today! Quick close possible!...
Contact an agent
Home facts
- Year built:1996
- Subdivision & Development:South Pines Twnhms
- Listing ID #:7146684
- Added:60 day(s) ago
- Updated:November 19, 2026 at 12:58 PM
Rooms and interior
- Bedrooms:2
- Total bathrooms:2
- Full bathrooms:1
- Dining Description:Breakfast Area, Kitchen/Dining Room, Separate/Formal Dining Room
- Bathrooms Description:Main Floor 3/4 Bath, Main Floor Full Bath
- Kitchen Description:Dishwasher, Microwave, Range, Refrigerator
- Living area:1,208 sq. ft.
Heating and cooling
- Cooling:Central Air
- Heating:Forced Air
- Central air:Yes
Structure and exterior
- Year built:1996
- Building area:1,208 sq. ft.
- Lot area:0.07 Acres
- Levels:1 Story
Utilities
- Water:City Water - Connected
- Sewer:City Sewer - Connected
Finances and disclosures
- Price:$262,000
- Price per sq. ft.:$216.89
- Tax amount:$2,684 (2026)
Features and amenities
- Appliances:Microwave, Range, Refrigerator, Washer
- Laundry features:Dryer, Washer
- Amenities:Gas Water Heater
Parking
- Parking description:Asphalt, Attached Garage
- Garage:Yes
- Garage spaces:2
New listings near 3798 Shannon Drive
- Coming Soon
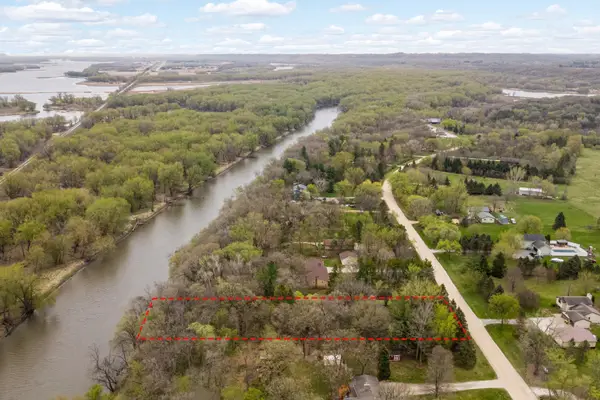 $275,000Coming Soon1.43 Acres
17624 Blackbird Trail, Hastings, MN 55033
MLS# 7060333Listed by: EDINA REALTY, INC. - New
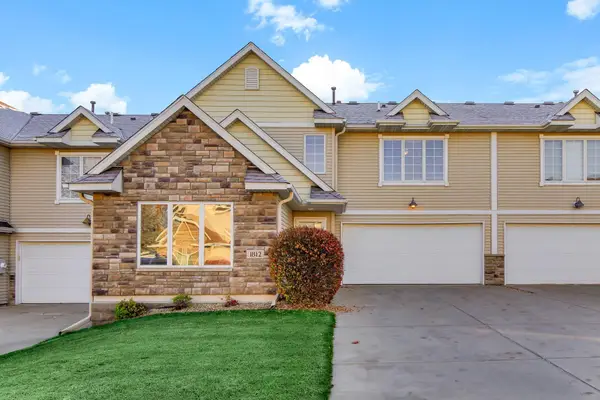 $275,000Active2 beds 3 baths1,480 sq. ft.
1812 13th Street W, Hastings, MN 55033
MLS# 7173056Listed by: KELLER WILLIAMS SELECT REALTY - Open Sun, 12 to 1pmNew
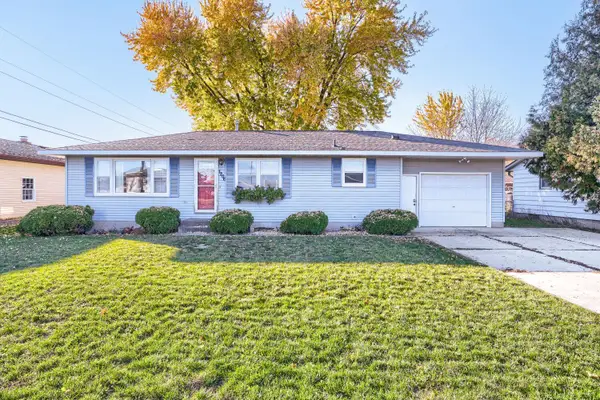 $330,000Active3 beds 2 baths1,953 sq. ft.
1206 Lyn Way, Hastings, MN 55033
MLS# 7172362Listed by: EDINA REALTY, INC. - New
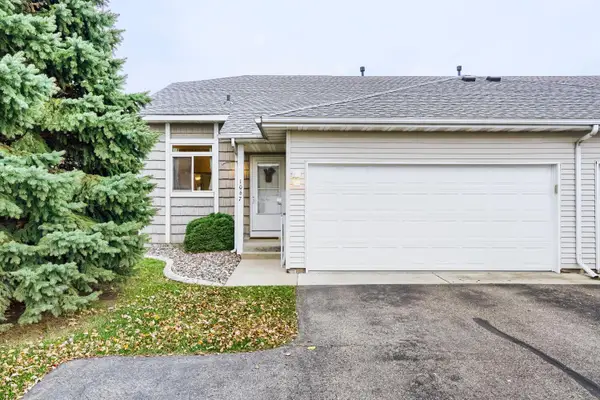 $260,000Active3 beds 2 baths1,606 sq. ft.
1067 36th Street W, Hastings, MN 55033
MLS# 7172675Listed by: KELLER WILLIAMS SELECT REALTY - New
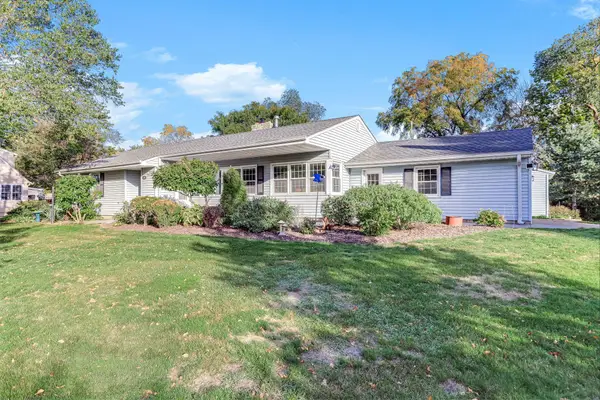 $374,900Active3 beds 2 baths2,483 sq. ft.
700 8th Street W, Hastings, MN 55033
MLS# 7154936Listed by: KELLER WILLIAMS SELECT REALTY - Open Sat, 11am to 1pmNew
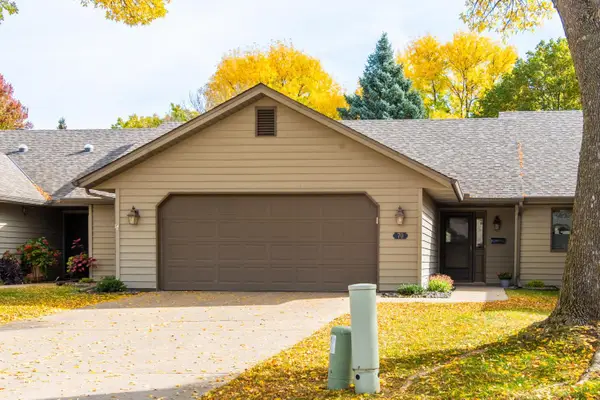 $365,000Active2 beds 2 baths1,630 sq. ft.
70 Jackson Place, Hastings, MN 55033
MLS# 7170275Listed by: COLDWELL BANKER REALTY 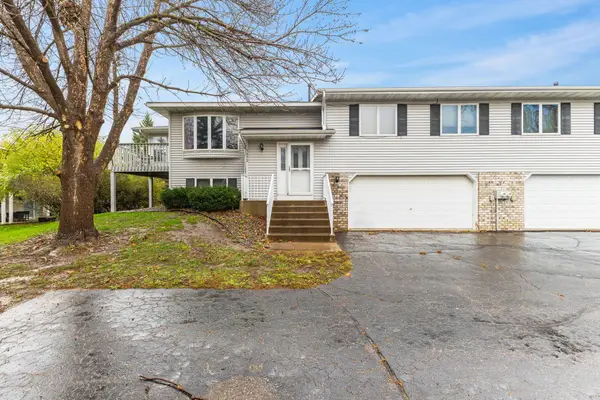 $270,000Active3 beds 2 baths1,894 sq. ft.
3402 Cory Lane, Hastings, MN 55033
MLS# 7162889Listed by: REALTY ONE GROUP CHOICE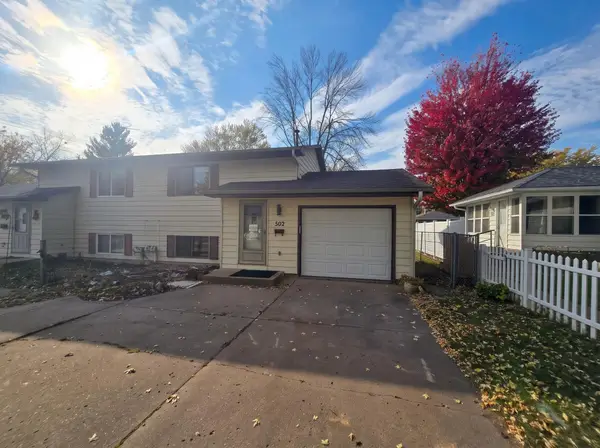 $179,900Active2 beds 2 baths1,096 sq. ft.
502 River Street, Hastings, MN 55033
MLS# 7169132Listed by: RE/MAX ADVANTAGE PLUS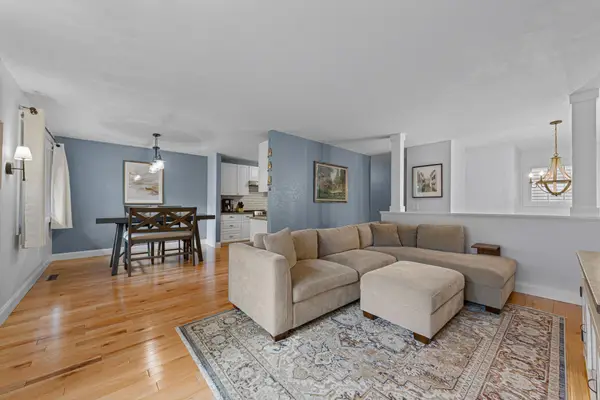 $260,000Active3 beds 2 baths1,855 sq. ft.
406 Pleasant Drive, Hastings, MN 55033
MLS# 7169143Listed by: IMETRO PROPERTY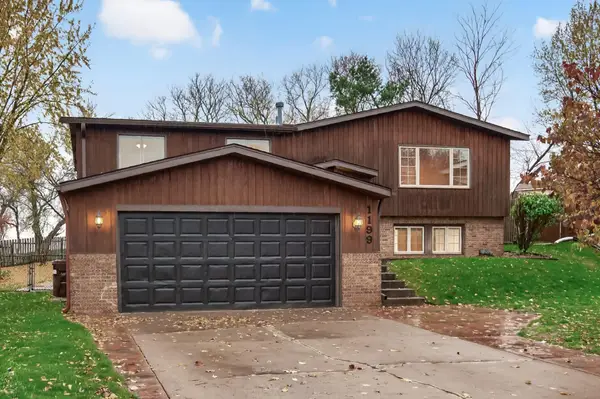 $385,000Active4 beds 2 baths2,118 sq. ft.
1199 Union Court, Hastings, MN 55033
MLS# 7129692Listed by: COLDWELL BANKER REALTY - LAKES


Protect your home and budget from life's surprises with an Assurant Home Warranty, backed by a partner that supports you through every step of homeownership. Explore Plans.
© 2023 - 2026 ERA Franchise Systems LLC. All rights reserved. ERA Franchise Systems LLC fully supports the principles of the Fair Housing Act and the Equal Opportunity Act. ERA, ERA Real Estate powered, and their respective logos are registered service marks of ERA Franchise Systems LLC. Each office is independently owned and operated.