
389 Hayes Drive, Hastings, MN 55033
Local realty services provided by:ERA Gillespie Real Estate
389 Hayes Drive,Hastings, MN 55033
$320,000
- 2 Beds
- 2 Baths
- 1,576 sq. ft.
- Townhouse
- Active
Listed by: albert g hepp
Office: buyself, inc
MLS#:7164340
Source:NSMLS
Price summary
- Price:$320,000
- Price per sq. ft.:$203.05
- Monthly HOA dues:$385
About this home
Welcome home to single-level, low-maintenance living in Hastings! This well-kept 2-bedroom, 2-bath end-unit townhome offers extra windows and natural light, an open great room with a cozy fireplace, and an inviting kitchen with a center island, stainless steel appliances and plenty of oak cabinetry, flowing into a bright dining room. The primary suite features a walk-in closet and a private bath with a double vanity, a walk-in shower and a wheelchair-accessible walk-in tub. A second bedroom, full bath and dedicated laundry room with utility sink and cabinets complete the main floor, with no stairs to climb. Enjoy the back patio overlooking mature trees and green space, and a spacious 2-car attached garage. The roof was replaced in 2020, and the $385 monthly HOA dues cover snow removal, lawn care, water and garbage, so your weekends stay free.
Contact an agent
Home facts
- Year built:2003
- Subdivision & Development:Century South 2nd Add
- Listing ID #:7164340
- Added:1 day(s) ago
- Updated:October 28, 2026 at 01:29 PM
Rooms and interior
- Bedrooms:2
- Total bathrooms:2
- Full bathrooms:2
- Dining Description:Separate/Formal Dining Room
- Bathrooms Description:Jetted Tub, Main Floor Full Bath, Separate Shower and Tub, Walk-In Shower Stall
- Kitchen Description:Dishwasher, Disposal, Exhaust Fan, Freezer, Microwave, Range, Refrigerator, Stainless Steel Appliances
- Living area:1,576 sq. ft.
Heating and cooling
- Cooling:Central Air
- Heating:Forced Air
- Central air:Yes
Structure and exterior
- Roof:Age 8 Years or Less, Asphalt
- Year built:2003
- Building area:1,576 sq. ft.
- Lot Features:Corner Lot, Irregular Lot, Tree Coverage - Light, Underground Utilities
- Levels:1 Story
Utilities
- Water:City Water - Connected
- Sewer:City Sewer - Connected
Finances and disclosures
- Price:$320,000
- Price per sq. ft.:$203.05
- Tax amount:$3,164 (2026)
Features and amenities
- Appliances:Disposal, Exhaust Fan, Microwave, Range, Refrigerator, Stainless Steel Appliances, Washer, Water Softener Owned
- Laundry features:Dryer, Washer
- Amenities:Gas Water Heater, Water Filtration System, Water Softener Owned
Parking
- Parking description:Asphalt, Attached Garage, Insulated Garage
- Garage:Yes
- Garage spaces:2
New listings near 389 Hayes Drive
- Coming Soon
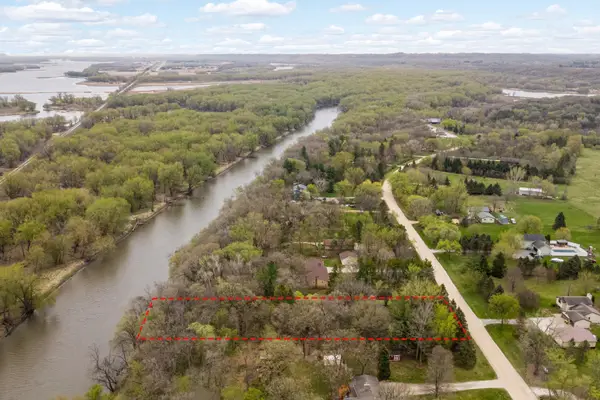 $275,000Coming Soon1.43 Acres
17624 Blackbird Trail, Hastings, MN 55033
MLS# 7060333Listed by: EDINA REALTY, INC. - New
 $350,000Active2 beds 2 baths1,612 sq. ft.
1075 Regency Court, Hastings, MN 55033
MLS# 7155639Listed by: INMOTION REALTY - New
 Listed by ERA$384,888Active3 beds 3 baths2,732 sq. ft.
2361 Rushmore Road, Hastings, MN 55033
MLS# 7164993Listed by: ERA PROSPERA REAL ESTATE - New
 $425,000Active4 beds 3 baths2,678 sq. ft.
2241 Glacier Way, Hastings, MN 55033
MLS# 7156411Listed by: EDINA REALTY, INC. - New
 $385,000Active4 beds 4 baths2,296 sq. ft.
1961 Louis Lane, Hastings, MN 55033
MLS# 7161440Listed by: EDINA REALTY, INC. - New
 $265,000Active3 beds 2 baths1,740 sq. ft.
636 35th Street W, Hastings, MN 55033
MLS# 7161215Listed by: PEMBERTON RE - New
 $560,000Active5 beds 4 baths3,135 sq. ft.
738 Greten Lane, Hastings, MN 55033
MLS# 7152569Listed by: INMOTION REALTY - New
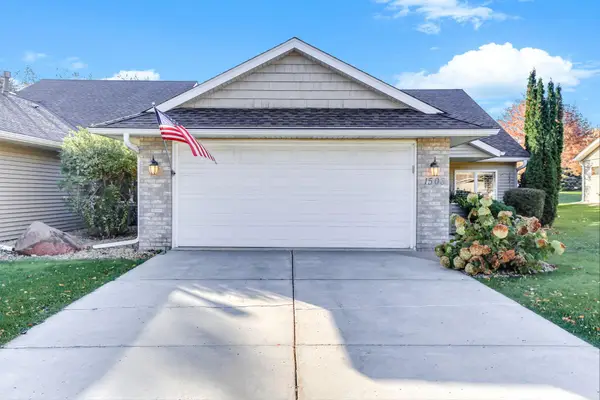 $390,000Active2 beds 2 baths2,006 sq. ft.
1508 Carleton Drive, Hastings, MN 55033
MLS# 7162954Listed by: INMOTION REALTY - New
 $319,900Active2 beds 2 baths1,474 sq. ft.
1493 General Sieben Drive, Hastings, MN 55033
MLS# 7161314Listed by: EDINA REALTY, INC.


Protect your home and budget from life's surprises with an Assurant Home Warranty, backed by a partner that supports you through every step of homeownership. Explore Plans.
© 2023 - 2026 ERA Franchise Systems LLC. All rights reserved. ERA Franchise Systems LLC fully supports the principles of the Fair Housing Act and the Equal Opportunity Act. ERA, ERA Real Estate powered, and their respective logos are registered service marks of ERA Franchise Systems LLC. Each office is independently owned and operated.