
406 18th Street W, Hastings, MN 55033
Local realty services provided by:ERA Gillespie Real Estate
406 18th Street W,Hastings, MN 55033
$349,900
- 4 Beds
- 2 Baths
- 2,632 sq. ft.
- Single family
- Active
Upcoming open houses
- Sun, Oct 0410:00 am - 11:00 am
Listed by: christy lundby hill, ben pavelka
Office: edina realty, inc.
MLS#:7140806
Source:NSMLS
Price summary
- Price:$349,900
- Price per sq. ft.:$122.34
About this home
If you’re looking for a larger one-level home, this 4 Bedroom home offers a great layout with 3 Bedrooms and Laundry all on the main floor, an updated Kitchen, multiple living spaces, a fenced backyard and a 2-car tandem Garage. Neutral décor, white doors and trimwork, and plenty of windows create a bright, welcoming feel throughout.
The large Kitchen and Dining Room feature LVP flooring and offer plenty of space for everyday living and entertaining. The Kitchen has maple cabinetry, tile backsplash, stainless steel appliances and a center island for additional prep space and seating. Just off the Dining Room is an extra-large Living Room with LVP flooring, coved ceilings and lots of natural light.
Two separate front entrances add flexibility to the main-floor layout. One opens into a large bonus space that works perfectly as a Mudroom, drop zone or multi-purpose area. A barn door leads to the main-floor Laundry Room, which also provides direct access to both the Garage and backyard with patio areas.
Three Bedrooms are located on the main level. The updated full Bath features a Jacuzzi tub with tile surround, separate tiled shower, granite countertop, updated vanity and LVP flooring, with convenient direct access from the Owner’s Bedroom.
There’s even more room downstairs with brand-new carpet and recessed lighting throughout the finished spaces. The lower level includes a Rec Room, Play Room, Family Room, 4th Bedroom and ¾ Bath, providing plenty of options for entertaining, hobbies, guests or simply having separate spaces to spread out.
The attached 2-car tandem Garage offers additional depth for vehicles, storage, a workshop or hobbies. Outside, the fenced backyard and patio areas provide plenty of space to relax, play or entertain. Roof was new in 2026.
With generous room sizes, multiple living areas and a versatile layout on both levels, this home offers plenty of space to fit a variety of needs....
Contact an agent
Home facts
- Year built:1968
- Subdivision & Development:Youngs Add
- Listing ID #:7140806
- Added:2 day(s) ago
- Updated:October 04, 2026 at 12:16 PM
Rooms and interior
- Bedrooms:4
- Total bathrooms:2
- Full bathrooms:1
- Bathrooms Description:3/4 Basement, Main Floor Full Bath
- Kitchen Description:Dishwasher, Microwave, Range, Refrigerator
- Basement:Yes
- Basement Description:Block, Egress Window(s), Finished, Full
- Living area:2,632 sq. ft.
Heating and cooling
- Cooling:Window Unit(s)
- Heating:Hot Water
Structure and exterior
- Roof:Age 8 Years or Less
- Year built:1968
- Building area:2,632 sq. ft.
- Lot area:0.18 Acres
- Lot Features:Tree Coverage - Light
- Levels:1 Story
Utilities
- Water:City Water - Connected
- Sewer:City Sewer - Connected
Finances and disclosures
- Price:$349,900
- Price per sq. ft.:$122.34
- Tax amount:$4,502 (2026)
Features and amenities
- Appliances:Microwave, Range, Refrigerator, Washer
- Laundry features:Dryer, Washer
Parking
- Parking description:Attached Garage, Concrete, Garage Door Opener
- Garage:Yes
- Garage spaces:2
New listings near 406 18th Street W
- Coming Soon
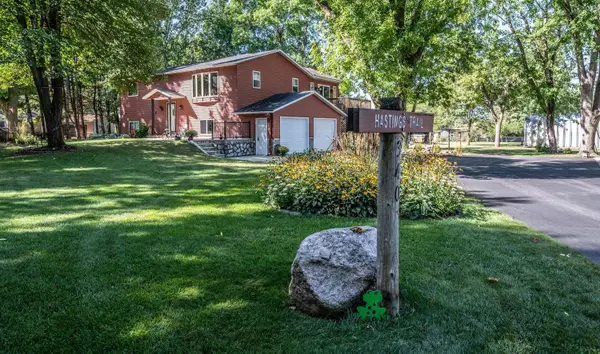 $545,000Coming Soon3 beds 2 baths1,712 sq. ft.
340 31st Street E, Hastings, MN 55033
MLS# 7142497Listed by: TWIN CITY HOMES - Coming Soon
 $275,000Coming Soon1.43 Acres
17624 Blackbird Trail, Hastings, MN 55033
MLS# 7060333Listed by: EDINA REALTY, INC. - New
 $550,000Active4 beds 3 baths3,449 sq. ft.
1443 Riverbluff Drive, Hastings, MN 55033
MLS# 7146048Listed by: EDINA REALTY, INC. - New
 $199,900Active3 beds 2 baths1,469 sq. ft.
308 4th Street E, Hastings, MN 55033
MLS# 7152388Listed by: TRUE NEIGHBOR REALTY - New
 $510,000Active4 beds 3 baths2,430 sq. ft.
46 Jefferson Court, Hastings, MN 55033
MLS# 7152665Listed by: EDINA REALTY, INC. - New
 $1,450,000Active5 beds 5 baths6,073 sq. ft.
11595 122nd Street S, Hastings, MN 55033
MLS# 7149699Listed by: KELLER WILLIAMS SELECT REALTY - New
 $489,000Active5 beds 3 baths2,852 sq. ft.
752 Melville Circle, Hastings, MN 55033
MLS# 7150811Listed by: EDINA REALTY, INC. - New
 $350,000Active4 beds 2 baths1,600 sq. ft.
20091 Red Wing Boulevard, Hastings, MN 55033
MLS# 7088577Listed by: REALTY ONE GROUP CHOICE - New
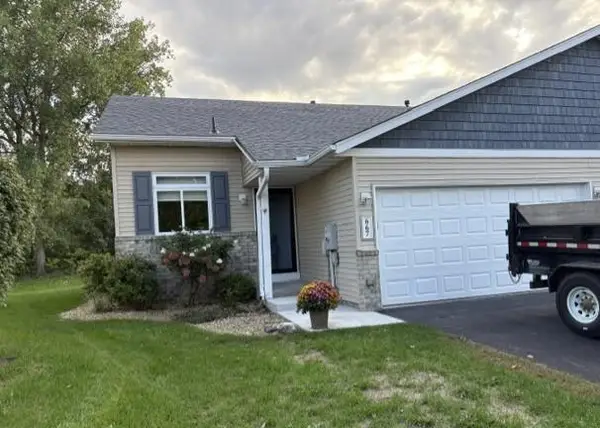 $275,000Active3 beds 2 baths1,740 sq. ft.
667 35th Street W, Hastings, MN 55033
MLS# 7150717Listed by: EDINA REALTY, INC.


Protect your home and budget from life's surprises with an Assurant Home Warranty, backed by a partner that supports you through every step of homeownership. Explore Plans.
© 2023 - 2026 ERA Franchise Systems LLC. All rights reserved. ERA Franchise Systems LLC fully supports the principles of the Fair Housing Act and the Equal Opportunity Act. ERA, ERA Real Estate powered, and their respective logos are registered service marks of ERA Franchise Systems LLC. Each office is independently owned and operated.