
421 13th Street W, Hastings, MN 55033
Local realty services provided by:ERA Gillespie Real Estate
421 13th Street W,Hastings, MN 55033
$300,000
- 2 Beds
- 2 Baths
- 1,448 sq. ft.
- Single family
- Active
Listed by: kari storkamp, mary murphy
Office: edina realty, inc.
MLS#:7126835
Source:NSMLS
Price summary
- Price:$300,000
- Price per sq. ft.:$120.19
About this home
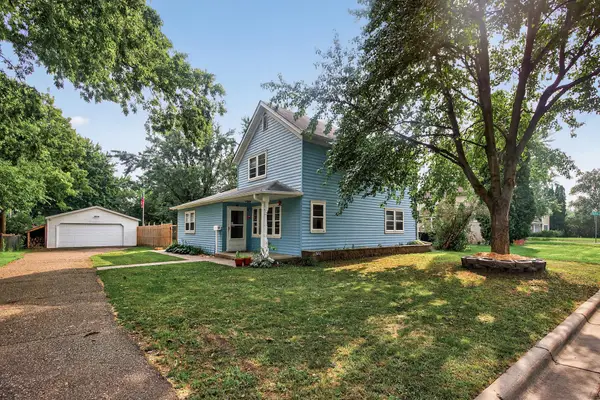
Welcome to your great affordable home with one-level living. The main floor laundry room could easily be converted into a 3rd upper bedroom. Large main floor living room and the lower level includes a bonus room with pine paneling - a great extra finished space.
Situated on a corner lot measuring 66 x 140, this home offers extra yard space. The single-car garage includes a covered carport on a concrete slab, plus a small garden shed on the property.
Laminate flooring runs through the kitchen, dinette, and garage entry. Hardwood flooring in the bedrooms. The roof is just one year old, while the carport roof was installed in 2007.
Contact an agent
Home facts
- Year built:1956
- Subdivision & Development:Town Of Hastings
- Listing ID #:7126835
- Added:3 day(s) ago
- Updated:August 28, 2026 at 02:43 PM
Rooms and interior
- Bedrooms:2
- Total bathrooms:2
- Full bathrooms:1
- Dining Description:Eat In Kitchen, Informal Dining Room, Kitchen/Dining Room
- Bathrooms Description:3/4 Basement, Main Floor Full Bath
- Kitchen Description:Dishwasher, Disposal, Microwave, Range, Refrigerator
- Basement:Yes
- Basement Description:Block, Full, Partially Finished, Storage Space
- Living area:1,448 sq. ft.
Heating and cooling
- Cooling:Central Air
- Heating:Forced Air
- Central air:Yes
Structure and exterior
- Roof:Age 8 Years or Less, Asphalt
- Year built:1956
- Building area:1,448 sq. ft.
- Lot area:0.23 Acres
- Lot Features:Corner Lot, Tree Coverage - Light
- Levels:1 Story
Utilities
- Water:City Water - Connected
- Sewer:City Sewer - Connected
Finances and disclosures
- Price:$300,000
- Price per sq. ft.:$120.19
- Tax amount:$3,410 (2026)
Features and amenities
- Appliances:Disposal, Microwave, Range, Refrigerator, Water Softener Owned
- Amenities:Gas Water Heater, Water Softener Owned
Parking
- Parking description:Attached Garage, Carport, Concrete, Garage Door Opener, Insulated Garage
- Garage:Yes
- Garage spaces:1
- Carport spaces:1
New listings near 421 13th Street W
- Coming Soon
 $239,900Coming Soon3 beds 1 baths1,680 sq. ft.
517 8th Street W, Hastings, MN 55033
MLS# 7132562Listed by: LAKES SOTHEBY'S INTERNATIONAL REALTY - Coming Soon
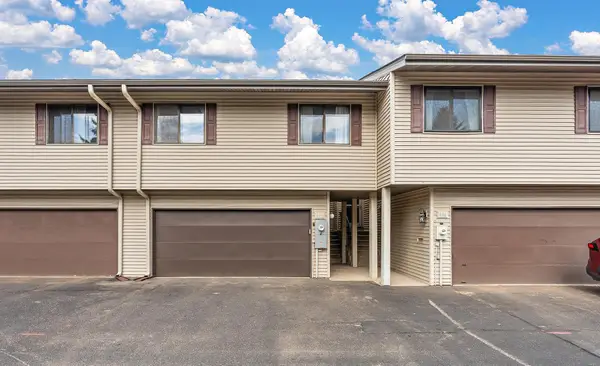 $229,999Coming Soon3 beds 2 baths1,828 sq. ft.
408 Pleasant Drive, Hastings, MN 55033
MLS# 7134882Listed by: NORTHSTAR REAL ESTATE ASSOCIATES - Coming Soon
 $275,000Coming Soon1.43 Acres
17624 Blackbird Trail, Hastings, MN 55033
MLS# 7060333Listed by: EDINA REALTY, INC. - New
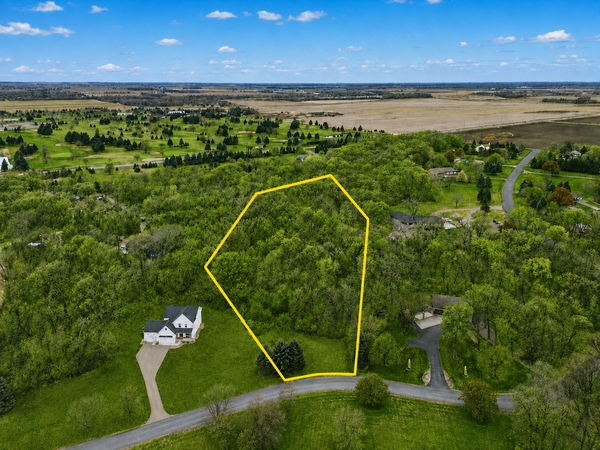 $164,900Active3.26 Acres
TBD Furlong Trail, Hastings, MN 55033
MLS# 7135133Listed by: EXP REALTY - New
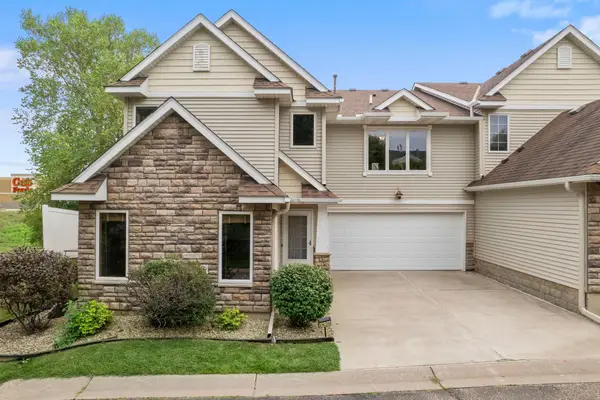 $270,000Active3 beds 3 baths1,536 sq. ft.
1826 13th Street W, Hastings, MN 55033
MLS# 7134707Listed by: EXP REALTY - New
 $900,000Active56.18 Acres
TBD Nicolai Avenue, Hastings, MN 55033
MLS# 7134190Listed by: REAL BROKER, LLC - New
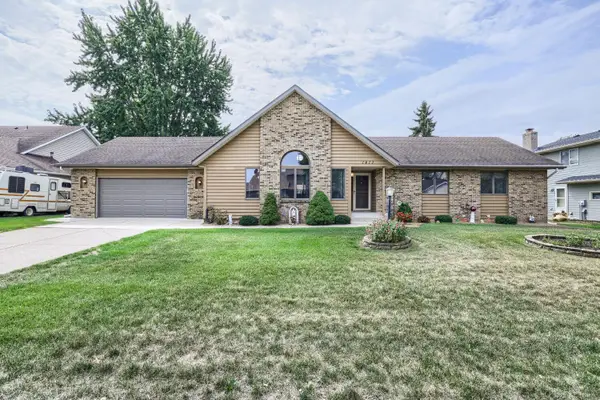 $470,000Active3 beds 3 baths2,754 sq. ft.
1411 Ridgewood Court, Hastings, MN 55033
MLS# 7126755Listed by: EDINA REALTY, INC. - New
 $259,000Active4 beds 2 baths1,728 sq. ft.
404 Cari Park Lane, Hastings, MN 55033
MLS# 7128781Listed by: KELLER WILLIAMS PREMIER REALTY - New
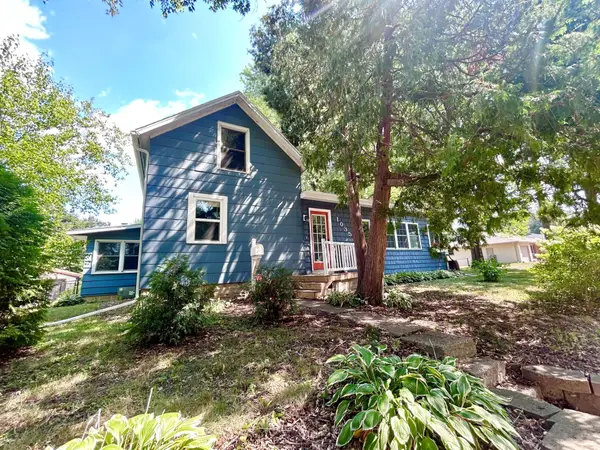 $319,900Active3 beds 2 baths1,670 sq. ft.
1035 Ramsey Street, Hastings, MN 55033
MLS# 7132314Listed by: EDINA REALTY, INC.


Protect your home and budget from life's surprises with an Assurant Home Warranty, backed by a partner that supports you through every step of homeownership. Explore Plans.
© 2023 - 2026 ERA Franchise Systems LLC. All rights reserved. ERA Franchise Systems LLC fully supports the principles of the Fair Housing Act and the Equal Opportunity Act. ERA, ERA Real Estate powered, and their respective logos are registered service marks of ERA Franchise Systems LLC. Each office is independently owned and operated.