
408 Pleasant Drive, Hastings, MN 55033
Local realty services provided by:ERA Gillespie Real Estate
408 Pleasant Drive,Hastings, MN 55033
$219,990
- 3 Beds
- 2 Baths
- 1,828 sq. ft.
- Townhouse
- Active
Upcoming open houses
- Sat, Oct 1701:00 pm - 03:00 pm
Listed by: michael roberts
Office: northstar real estate associates
MLS#:7134882
Source:NSMLS
Price summary
- Price:$219,990
- Price per sq. ft.:$113.63
- Monthly HOA dues:$424
About this home
Welcome home to 408 Pleasant Dr. in Hastings! This beautifully updated and exceptionally spacious home offers an incredible combination of style, comfort, functionality, and location.
Featuring three generously sized bedrooms all on the main level and two beautifully remodeled bathrooms that look fresh out of a home design magazine, this home is designed for comfortable everyday living and effortless entertaining.
The expansive kitchen provides plenty of space for cooking and gathering, with a formal dining room conveniently located just off the kitchen. The home also offers two oversized living spaces, including a large upper-level living room and an additional lower-level family room with a walkout to the backyard.
Step outside to enjoy the backyard's large patio and expansive upper deck, creating the perfect space for summer entertaining, outdoor dining, or relaxing with family and friends.
The fully finished lower level provides even more living space and features in-unit washer and dryer, multiple walk-in closets, and abundant storage rooms. An attached, insulated two-car garage provides convenient parking and direct access into the finished lower level.
Major updates provide additional peace of mind, including a new AC, furnace, and water heater in 2020; new garage door and water softener in 2022; and a new electrical panel in 2023.
Location doesn't get much more convenient! Enjoy being just minutes from the Mississippi River, scenic trails, parks, shopping, dining, groceries, and entertainment, with the YMCA directly across the street.
With its generous room sizes, extensive updates, incredible storage, finished lower level, two-car garage, and fantastic location, 408 Pleasant Dr. offers the space and amenities you've been looking for. Come see it for yourself!...
Contact an agent
Home facts
- Year built:1978
- Subdivision & Development:Whispering Oaks 3rd Add
- Listing ID #:7134882
- Added:45 day(s) ago
- Updated:October 12, 2026 at 04:43 PM
Rooms and interior
- Bedrooms:3
- Total bathrooms:2
- Full bathrooms:1
- Dining Description:Kitchen/Dining Room
- Bathrooms Description:3/4 Basement, Upper Level Full Bath
- Kitchen Description:Range, Refrigerator
- Basement:Yes
- Basement Description:Finished, Full, Walkout
- Living area:1,828 sq. ft.
Heating and cooling
- Cooling:Central Air
- Heating:Forced Air
- Central air:Yes
Structure and exterior
- Roof:Asphalt
- Year built:1978
- Building area:1,828 sq. ft.
- Lot Features:Tree Coverage - Medium
- Construction Materials:Block
- Exterior Features:Deck
- Levels:2 Story
Utilities
- Water:City Water - Connected
- Sewer:City Sewer - Connected
Finances and disclosures
- Price:$219,990
- Price per sq. ft.:$113.63
- Tax amount:$2,410 (2026)
Features and amenities
- Appliances:Range, Refrigerator
- Amenities:Gas Water Heater
Parking
- Parking description:Tuckunder Garage
- Garage:Yes
- Garage spaces:2
New listings near 408 Pleasant Drive
- Coming Soon
 $275,000Coming Soon1.43 Acres
17624 Blackbird Trail, Hastings, MN 55033
MLS# 7060333Listed by: EDINA REALTY, INC. - New
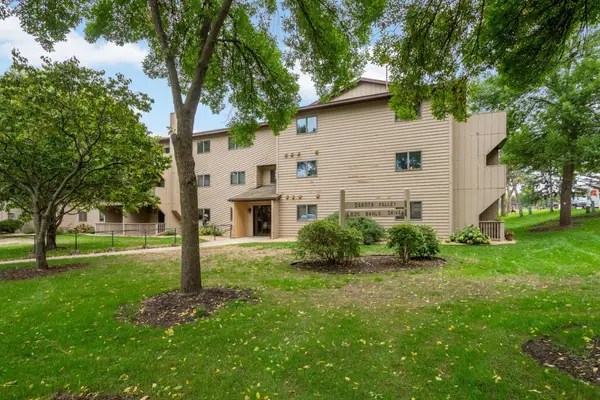 $169,900Active2 beds 2 baths1,065 sq. ft.
925 Bahls Drive #307, Hastings, MN 55033
MLS# 7152229Listed by: VIBE REALTY - New
 $345,000Active3 beds 2 baths1,522 sq. ft.
1311 20th Street W, Hastings, MN 55033
MLS# 7151496Listed by: EPIQUE REALTY - New
 $425,000Active4 beds 2 baths2,046 sq. ft.
1608 Tierney Drive, Hastings, MN 55033
MLS# 7155734Listed by: INMOTION REALTY - New
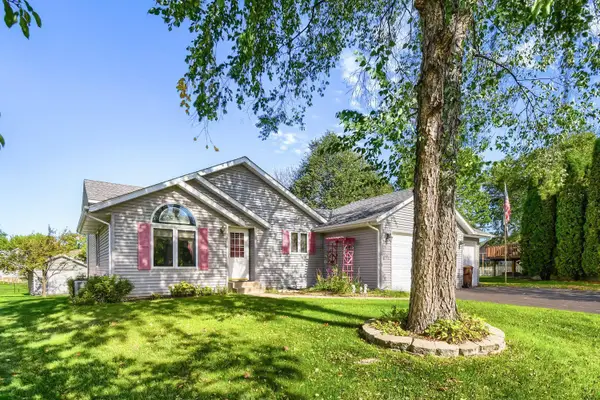 $430,000Active4 beds 2 baths2,029 sq. ft.
1186 Winter Court, Hastings, MN 55033
MLS# 7152795Listed by: EDINA REALTY, INC. - New
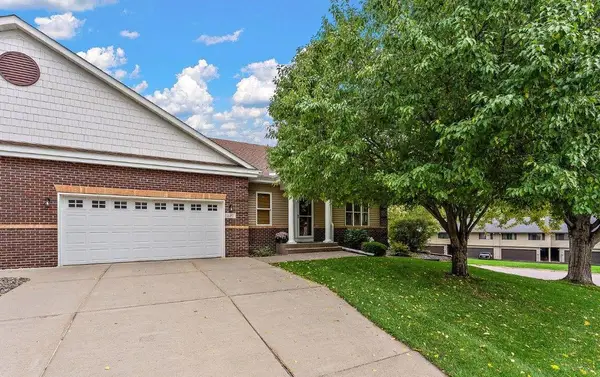 $429,900Active4 beds 3 baths3,232 sq. ft.
397 Whispering Lane, Hastings, MN 55033
MLS# 7150896Listed by: KELLER WILLIAMS PREMIER REALTY - New
 $300,000Active1 beds 1 baths1,076 sq. ft.
830 5th Street W, Hastings, MN 55033
MLS# 7153913Listed by: EDINA REALTY, INC. - New
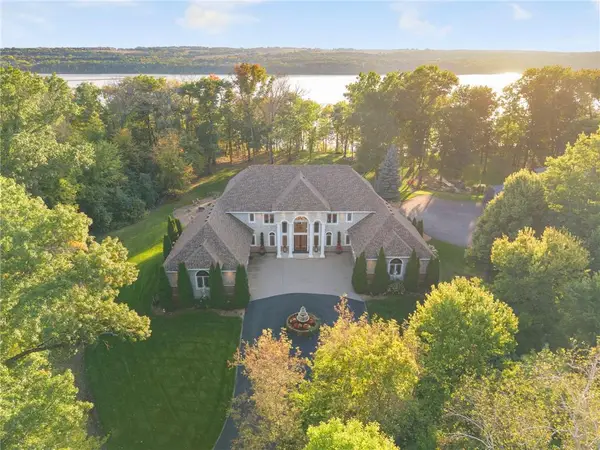 $1,450,000Active5 beds 5 baths6,073 sq. ft.
11595 122nd Street, Hastings, MN 55033
MLS# 7149699Listed by: KELLER WILLIAMS SELECT REALTY - New
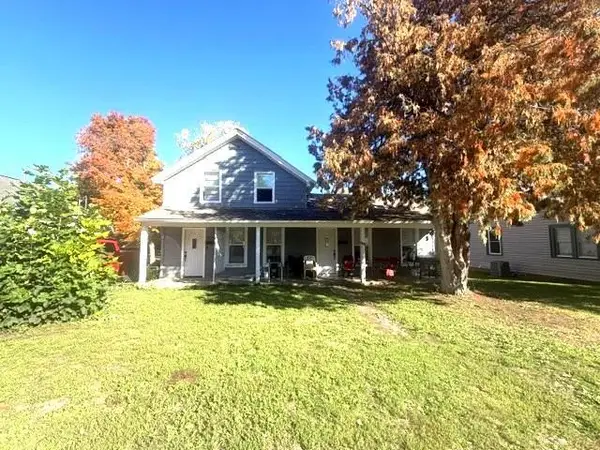 $349,000Active4 beds 2 baths1,616 sq. ft.
517 7th Street E, Hastings, MN 55033
MLS# 7155132Listed by: RE/MAX RESULTS - New
 $160,000Active2 beds 2 baths1,040 sq. ft.
925 Bahls Drive #102, Hastings, MN 55033
MLS# 7153647Listed by: GRAND PROPERTIES REAL ESTATE


Protect your home and budget from life's surprises with an Assurant Home Warranty, backed by a partner that supports you through every step of homeownership. Explore Plans.
© 2023 - 2026 ERA Franchise Systems LLC. All rights reserved. ERA Franchise Systems LLC fully supports the principles of the Fair Housing Act and the Equal Opportunity Act. ERA, ERA Real Estate powered, and their respective logos are registered service marks of ERA Franchise Systems LLC. Each office is independently owned and operated.