
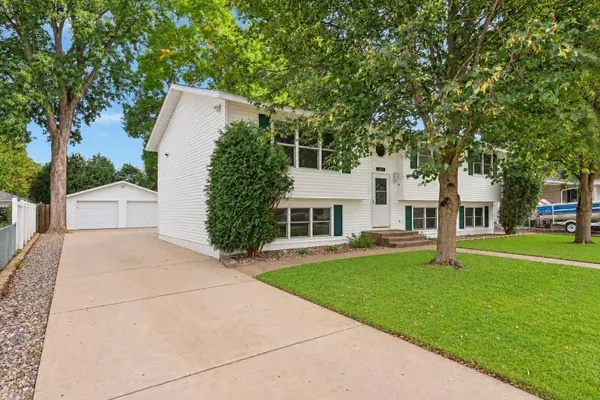
553 Tuttle Drive, Hastings, MN 55033
Local realty services provided by:ERA Viking Realty
553 Tuttle Drive,Hastings, MN 55033
$564,900
- 4 Beds
- 3 Baths
- 2,556 sq. ft.
- Single family
- Active
Listed by: troy mcnamara
Office: midwest star realty, llc.
MLS#:7123894
Source:NSMLS
Price summary
- Price:$564,900
- Price per sq. ft.:$208.3
About this home
Prepare to be impressed by the space, setting, and unforgettable views this exceptional home has to offer! Perfectly positioned on a beautiful lot overlooking a peaceful, scenic valley, the backyard borders the 226 acre Hastings Sand Coulee Scientific and Natural Area—creating a rare sense of privacy and natural beauty that must be experienced in person. Inside, soaring 9-foot ceilings on both levels create a bright, open feel, complemented by hardwood and luxury vinyl plank flooring, distinctive elliptical and transom tinted windows, six-panel oak doors, and convenient main-floor laundry. With four bedrooms and three full bathrooms, there is plenty of space for comfortable everyday living and entertaining. The primary bathroom features a relaxing whirlpool tub, while the spacious walkout lower level offers even more room to enjoy the home and its incredible surroundings. Step outside to unwind on the deck, relax on the adjoining concrete patio, or gather around a fire on the backyard paver patio while taking in the remarkable scenery. The oversized 1,000-square-foot heated oversized three-car garage is equally impressive, featuring hot and cold water and two floor drains. Homes offering this combination of space, character, functionality, privacy, and breathtaking views rarely come along. Schedule your showing—you will want to experience this one for yourself!...
Contact an agent
Home facts
- Year built:2000
- Subdivision & Development:South Pines 3
- Listing ID #:7123894
- Added:49 day(s) ago
- Updated:September 29, 2026 at 12:25 PM
Rooms and interior
- Bedrooms:4
- Total bathrooms:3
- Full bathrooms:3
- Bathrooms Description:Full Basement, Jetted Tub, Main Floor Full Bath
- Kitchen Description:Dishwasher, Microwave, Range, Refrigerator
- Basement:Yes
- Basement Description:Block, Daylight / Lookout Windows, Finished, Walkout
- Living area:2,556 sq. ft.
Heating and cooling
- Cooling:Central Air
- Heating:Fireplace(s), Forced Air
- Central air:Yes
Structure and exterior
- Roof:Age Over 8 Years
- Year built:2000
- Building area:2,556 sq. ft.
- Lot area:0.48 Acres
- Lot Features:Irregular Lot
- Levels:1 Story
Utilities
- Water:City Water - Connected
- Sewer:City Sewer - Connected
Finances and disclosures
- Price:$564,900
- Price per sq. ft.:$208.3
- Tax amount:$7,012 (2025)
Features and amenities
- Appliances:Microwave, Range, Refrigerator, Washer, Water Softener Owned
- Laundry features:Dryer, Washer
- Amenities:Air-To-Air Exchanger, ENERGY STAR Qualified Appliances, Gas Water Heater, Water Softener Owned
Parking
- Parking description:Asphalt, Attached Garage, Floor Drain, Garage Door Opener, Heated Garage, Insulated Garage
- Garage:Yes
- Garage spaces:3
New listings near 553 Tuttle Drive
- Coming Soon
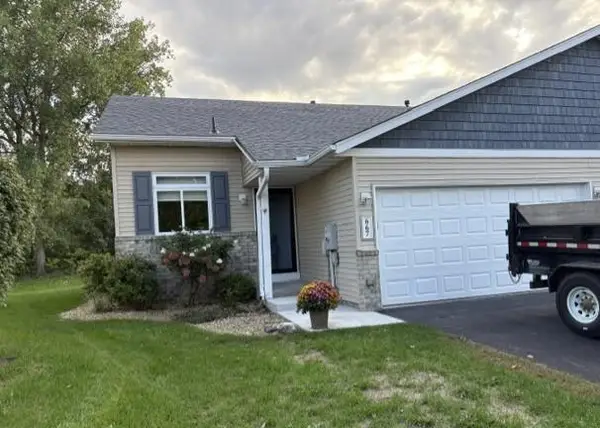 $275,000Coming Soon3 beds 2 baths1,740 sq. ft.
667 35th Street W, Hastings, MN 55033
MLS# 7150717Listed by: EDINA REALTY, INC. - Coming SoonOpen Sun, 11am to 1pm
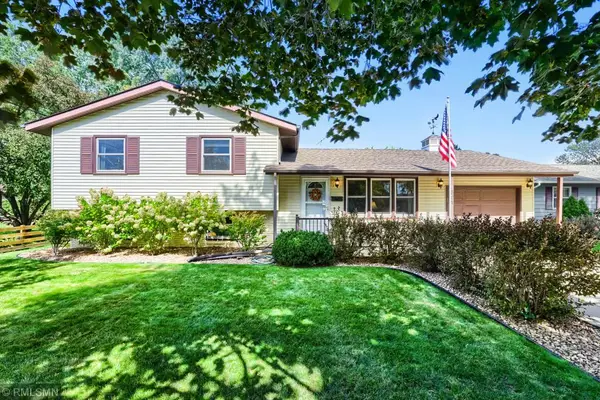 $364,900Coming Soon3 beds 2 baths2,250 sq. ft.
501 17th Street E, Hastings, MN 55033
MLS# 7150226Listed by: MIDWEST REALTY NETWORK - Coming Soon
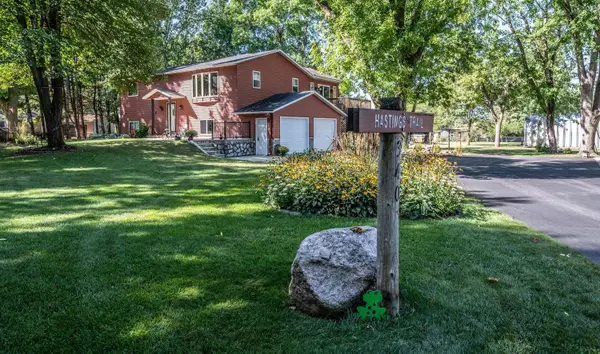 $545,000Coming Soon3 beds 2 baths1,712 sq. ft.
340 31st Street E, Hastings, MN 55033
MLS# 7142497Listed by: TWIN CITY HOMES - Coming Soon
 $275,000Coming Soon1.43 Acres
17624 Blackbird Trail, Hastings, MN 55033
MLS# 7060333Listed by: EDINA REALTY, INC. - New
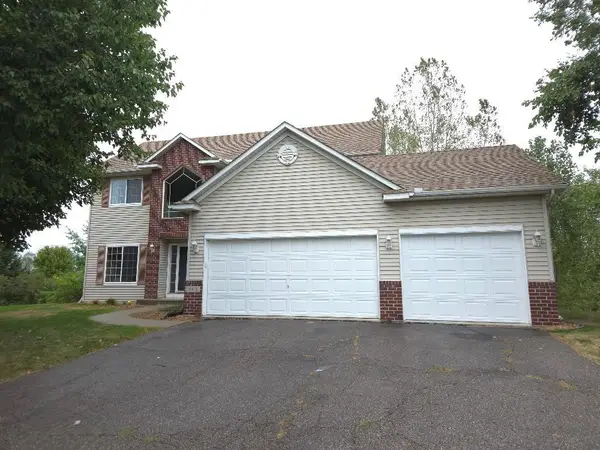 $424,900Active3 beds 3 baths1,916 sq. ft.
603 Greten Court, Hastings, MN 55033
MLS# 7150082Listed by: EXP REALTY - New
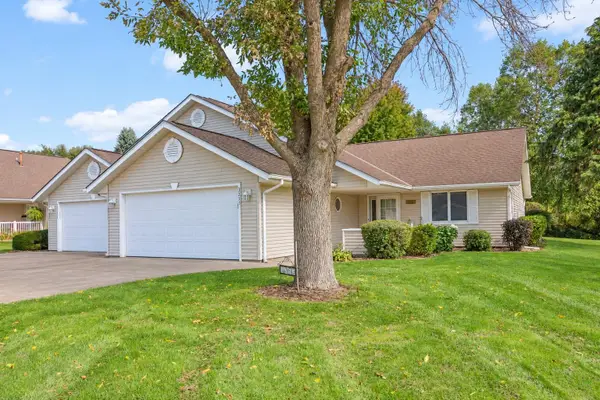 $329,900Active2 beds 2 baths1,556 sq. ft.
3253 Riverwood Drive, Hastings, MN 55033
MLS# 7144886Listed by: EDINA REALTY, INC. - New
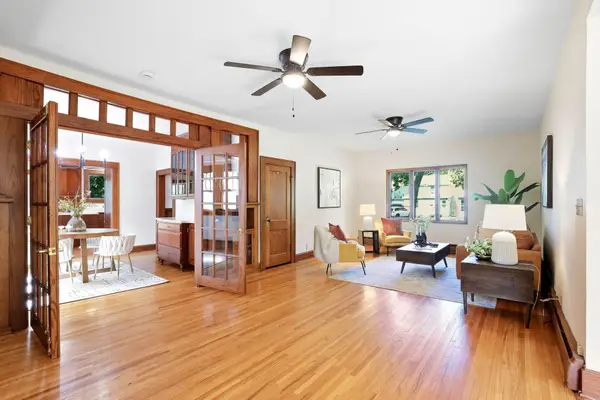 $359,000Active4 beds 3 baths2,990 sq. ft.
1102 Ramsey Street, Hastings, MN 55033
MLS# 7150038Listed by: KRIS LINDAHL REAL ESTATE - New
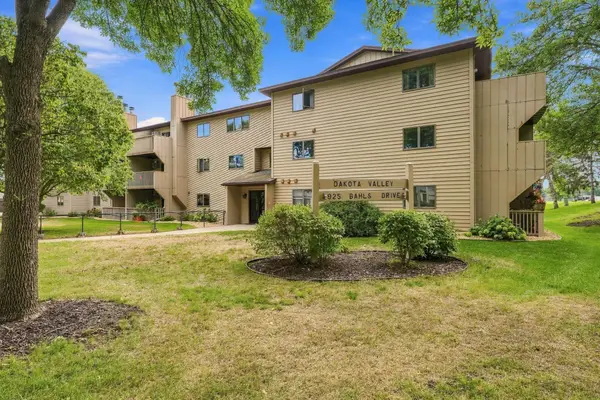 $180,000Active2 beds 2 baths1,078 sq. ft.
925 Bahls Drive #208, Hastings, MN 55033
MLS# 7146910Listed by: COLDWELL BANKER REALTY - SOUTHWEST REGIONAL - New
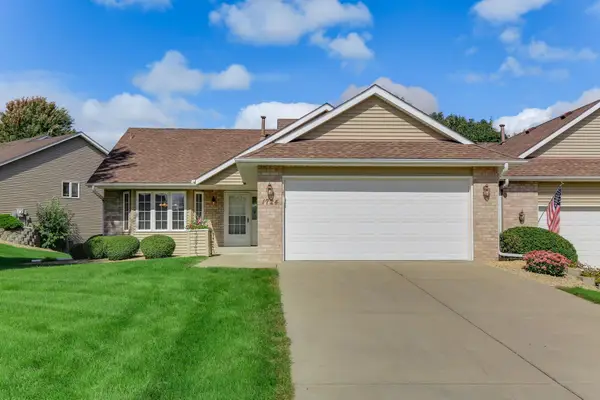 $450,000Active3 beds 3 baths2,938 sq. ft.
1724 Carleton Drive, Hastings, MN 55033
MLS# 7148851Listed by: INMOTION REALTY - New
 $389,900Active5 beds 2 baths2,352 sq. ft.
1601 Walnut Street, Hastings, MN 55033
MLS# 7137001Listed by: EDINA REALTY, INC.


Protect your home and budget from life's surprises with an Assurant Home Warranty, backed by a partner that supports you through every step of homeownership. Explore Plans.
© 2023 - 2026 ERA Franchise Systems LLC. All rights reserved. ERA Franchise Systems LLC fully supports the principles of the Fair Housing Act and the Equal Opportunity Act. ERA, ERA Real Estate powered, and their respective logos are registered service marks of ERA Franchise Systems LLC. Each office is independently owned and operated.