
451 263rd Street S, Hawley, MN 56549
Local realty services provided by:ERA Viking Realty
451 263rd Street S,Hawley, MN 56549
$450,000
- 4 Beds
- 3 Baths
- 2,324 sq. ft.
- Single family
- Active
Listed by: rochelle roesler, mba
Office: century 21 fm realty
MLS#:7144404
Source:NSMLS
Price summary
- Price:$450,000
- Price per sq. ft.:$193.63
About this home
Looking for peaceful, one-level living with room to breathe? This could be the one.
Enjoy nearly 2 acres of space with this beautifully maintained, one-owner home that feels almost like new. Designed for comfortable one-level living, this move-in-ready property features 4 bedrooms, 3 bathrooms, and an attached double garage.
One of the standout features is the in-floor heat throughout the home, providing cozy, even warmth during those colder months. With its exceptional condition, spacious setting, and thoughtful layout, you can move right in and start enjoying your new home without a long list of projects.
Experience the quieter pace of small-town living while staying conveniently close to area lakes and within easy reach of the metro. Whether you're looking for more space, fewer stairs, or simply a place that feels like home the minute you walk through the door, this property deserves a closer look.
Homes this well cared for don't come along every day. Call today to schedule your private showing and see it for yourself!...
Contact an agent
Home facts
- Year built:2010
- Subdivision & Development:Eglon Hills Sub
- Listing ID #:7144404
- Added:2 day(s) ago
- Updated:September 20, 2026 at 12:28 PM
Rooms and interior
- Bedrooms:4
- Total bathrooms:3
- Full bathrooms:2
- Half bathrooms:1
- Kitchen Description:Dishwasher, Microwave, Range, Refrigerator, Stainless Steel Appliances
- Living area:2,324 sq. ft.
Heating and cooling
- Cooling:Central Air
- Heating:Boiler, Forced Air
- Central air:Yes
Structure and exterior
- Year built:2010
- Building area:2,324 sq. ft.
- Lot area:1.91 Acres
- Levels:1 Story
Utilities
- Sewer:Septic System Compliant - Yes
Finances and disclosures
- Price:$450,000
- Price per sq. ft.:$193.63
- Tax amount:$3,846 (2026)
Features and amenities
- Appliances:Microwave, Range, Refrigerator, Stainless Steel Appliances
- Amenities:Fuel Tank - Rented
Parking
- Parking description:Attached Garage
- Garage:Yes
- Garage spaces:2
New listings near 451 263rd Street S
- New
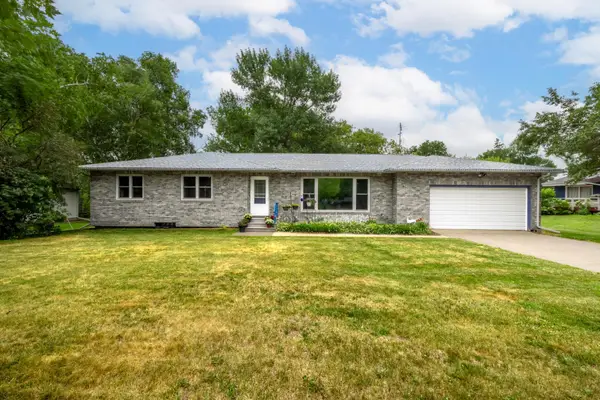 $365,000Active6 beds 2 baths3,140 sq. ft.
714 10th Street, Hawley, MN 56549
MLS# 7144734Listed by: VISION REALTY - New
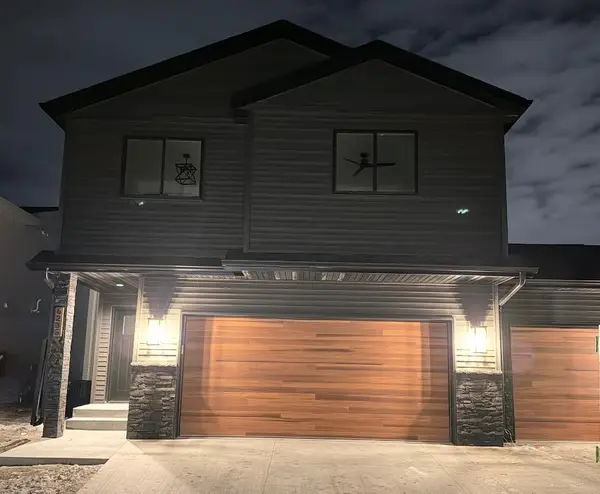 $449,500Active4 beds 3 baths1,969 sq. ft.
2515 Valley View, Hawley, MN 56549
MLS# 7140967Listed by: REALTY XPERTS  $175,000Active4 beds 2 baths1,904 sq. ft.
410 HWY 10 Hobart, Hawley, MN 56549
MLS# 7138227Listed by: KRABBENHOFT REAL ESTATE TEAM $259,900Active2 beds 2 baths2,053 sq. ft.
1017 Hartford Street, Hawley, MN 56549
MLS# 7136123Listed by: PARK CO., REALTORS $189,900Pending3 beds 2 baths2,424 sq. ft.
214 2nd Street, Hawley, MN 56549
MLS# 7135927Listed by: KVAMME REAL ESTATE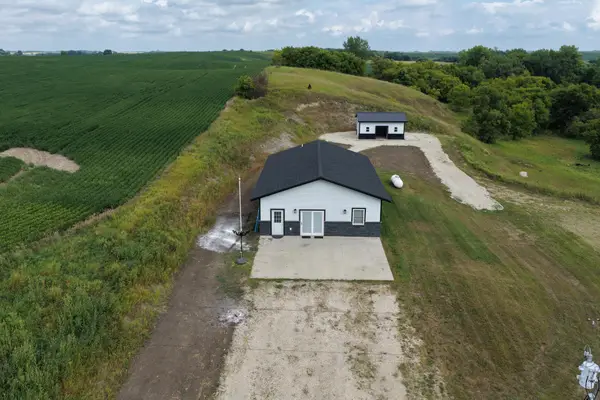 $300,000Active2 beds 1 baths1,500 sq. ft.
3360 280th Street N, Hawley, MN 56549
MLS# 7137105Listed by: EDINA REALTY, INC.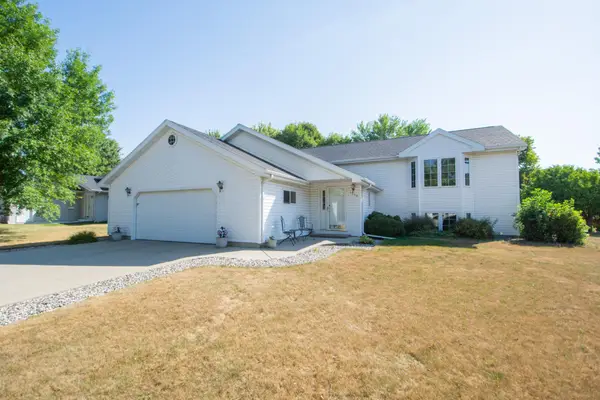 $365,000Active4 beds 2 baths2,536 sq. ft.
1519 Sunset Boulevard, Hawley, MN 56549
MLS# 7132530Listed by: REALTY XPERTS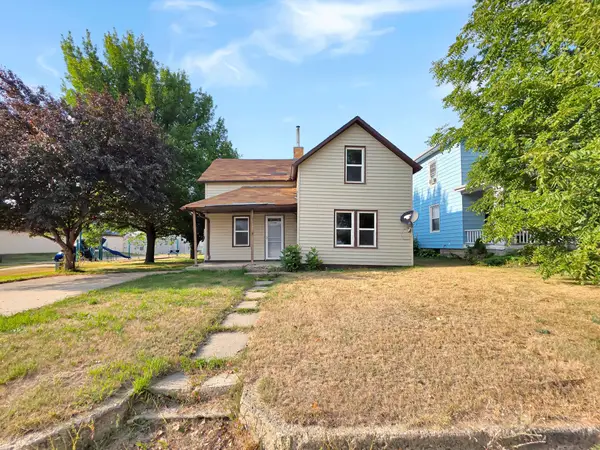 $44,700Active2 beds 1 baths1,077 sq. ft.
410 Main Street, Hawley, MN 56549
MLS# 7133981Listed by: GALLERY OF HOMES- Open Tue, 4 to 6pm
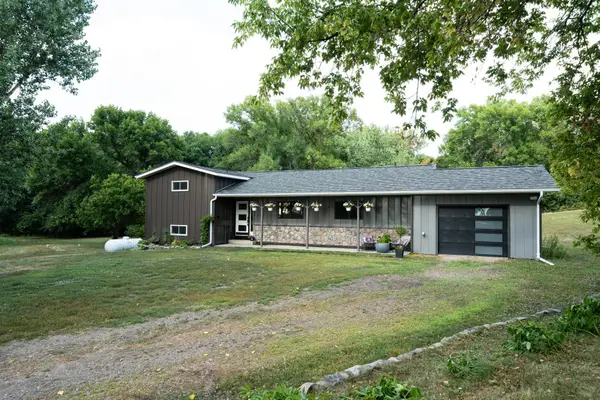 $515,000Active3 beds 2 baths1,908 sq. ft.
26404 15th Avenue N, Hawley, MN 56549
MLS# 7132829Listed by: ARCHER REAL ESTATE SERVICES


Protect your home and budget from life's surprises with an Assurant Home Warranty, backed by a partner that supports you through every step of homeownership. Explore Plans.
© 2023 - 2026 ERA Franchise Systems LLC. All rights reserved. ERA Franchise Systems LLC fully supports the principles of the Fair Housing Act and the Equal Opportunity Act. ERA, ERA Real Estate powered, and their respective logos are registered service marks of ERA Franchise Systems LLC. Each office is independently owned and operated.