
520 Leonard Street, Hawley, MN 56549
Local realty services provided by:ERA Gillespie Real Estate
520 Leonard Street,Hawley, MN 56549
$479,900
- 3 Beds
- 3 Baths
- 2,391 sq. ft.
- Single family
- Active
Listed by: christopher leigh
Office: vision realty
MLS#:7153071
Source:NSMLS
Price summary
- Price:$479,900
- Price per sq. ft.:$200.71
About this home
Main-floor comfort meets upstairs flexibility in this just-completed Hawley slab home! The River Model offers 3 bedrooms and 3 bathrooms, with the primary suite, laundry, and private office on the main level. Enjoy 9' ceilings and a bright, open living area, plus a walk-in kitchen pantry that keeps supplies tucked away. A dual vanity and custom quartz slab shower give the primary suite a standout finish, while a half bath serves the main living space.
Head upstairs for 2 additional bedrooms, a full bathroom, and a large bonus room ready for movie nights, hobbies, or guests. The insulated 3-stall garage comes equipped with a gas heater and floor drain. LP siding on the front and high-efficiency windows complete the package. Schedule your showing and put this new Hawley home at the top of your list!
Contact an agent
Home facts
- Year built:2025
- Subdivision & Development:Autumn View 2nd Add To Hawley
- Listing ID #:7153071
- Added:3 day(s) ago
- Updated:October 04, 2026 at 12:16 PM
Rooms and interior
- Bedrooms:3
- Total bathrooms:3
- Full bathrooms:1
- Half bathrooms:1
- Dining Description:Eat In Kitchen, Living/Dining Room
- Bathrooms Description:Walk-In Shower Stall
- Kitchen Description:Dishwasher, Disposal, Microwave, Range, Refrigerator
- Living area:2,391 sq. ft.
Heating and cooling
- Cooling:Central Air
- Heating:Forced Air
- Central air:Yes
Structure and exterior
- Roof:Age 8 Years or Less
- Year built:2025
- Building area:2,391 sq. ft.
- Lot area:0.23 Acres
- Levels:2 Story
Utilities
- Water:City Water - Connected
- Sewer:City Sewer - Connected
Finances and disclosures
- Price:$479,900
- Price per sq. ft.:$200.71
- Tax amount:$323 (2026)
Features and amenities
- Appliances:Disposal, Microwave, Range, Refrigerator
- Amenities:Air-To-Air Exchanger
Parking
- Parking description:Attached Garage, Floor Drain, Insulated Garage
- Garage:Yes
- Garage spaces:3
New listings near 520 Leonard Street
- New
 $270,000Active3 beds 3 baths1,600 sq. ft.
101 243rd Street S, Hawley, MN 56549
MLS# 7149846Listed by: VISION REALTY  $799,999Active5 beds 3 baths2,889 sq. ft.
520 200th Street S, Hawley, MN 56549
MLS# 7147272Listed by: EXP REALTY (3523 FGO)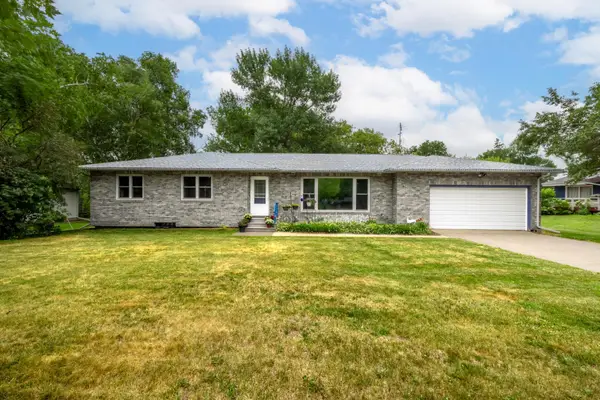 $365,000Active6 beds 2 baths3,140 sq. ft.
714 10th Street, Hawley, MN 56549
MLS# 7144734Listed by: VISION REALTY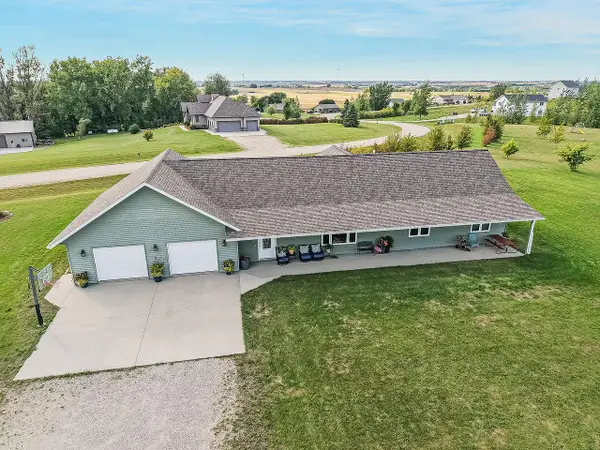 $450,000Active4 beds 3 baths2,324 sq. ft.
451 263rd Street S, Hawley, MN 56549
MLS# 7144404Listed by: CENTURY 21 FM REALTY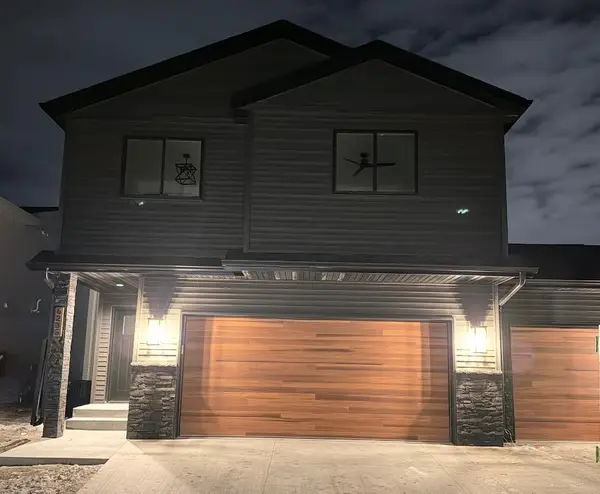 $449,500Active4 beds 3 baths1,969 sq. ft.
2515 Valley View, Hawley, MN 56549
MLS# 7140967Listed by: REALTY XPERTS $175,000Pending4 beds 2 baths1,904 sq. ft.
410 HWY 10 Hobart, Hawley, MN 56549
MLS# 7138227Listed by: KRABBENHOFT REAL ESTATE TEAM $259,900Pending2 beds 2 baths2,053 sq. ft.
1017 Hartford Street, Hawley, MN 56549
MLS# 7136123Listed by: PARK CO., REALTORS $189,900Pending3 beds 2 baths2,424 sq. ft.
214 2nd Street, Hawley, MN 56549
MLS# 7135927Listed by: KVAMME REAL ESTATE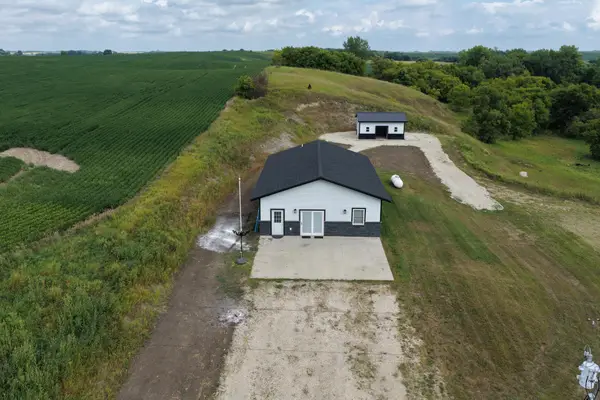 $289,000Active2 beds 1 baths1,500 sq. ft.
3360 280th Street N, Hawley, MN 56549
MLS# 7137105Listed by: EDINA REALTY, INC.


Protect your home and budget from life's surprises with an Assurant Home Warranty, backed by a partner that supports you through every step of homeownership. Explore Plans.
© 2023 - 2026 ERA Franchise Systems LLC. All rights reserved. ERA Franchise Systems LLC fully supports the principles of the Fair Housing Act and the Equal Opportunity Act. ERA, ERA Real Estate powered, and their respective logos are registered service marks of ERA Franchise Systems LLC. Each office is independently owned and operated.