
301 1st Street Se, Hayfield, MN 55940
Local realty services provided by:ERA Gillespie Real Estate
301 1st Street Se,Hayfield, MN 55940
$249,900
- 4 Beds
- 2 Baths
- 1,551 sq. ft.
- Single family
- Active
Listed by: ryan queensland
Office: land resource mgmt & rlty inc.
MLS#:7156118
Source:NSMLS
Price summary
- Price:$249,900
- Price per sq. ft.:$117.49
About this home
Welcome home to this charming 1.5-story, 4-bedroom, 1.5-bath home situated on a spacious corner lot! The main level features a nicely updated kitchen and dining area that flow seamlessly into the inviting family room, creating a comfortable space for everyday living and entertaining. Two bedrooms and a full bathroom are also conveniently located on the main floor. Upstairs, you'll find two additional bedrooms, offering flexibility for family, guests, a home office, or hobby space. The unfinished basement provides a half bathroom along with plenty of storage space and potential for future use. Outside, enjoy the privacy of a fenced-in backyard and relaxing on the private back patio. The property also features a generously sized detached 2-stall garage that is both insulated and heated - perfect for vehicles, hobbies, projects, or extra storage. A great combination of functional living space, outdoor privacy, and valuable garage amenities make this home a must-see!
Contact an agent
Home facts
- Year built:1935
- Subdivision & Development:T S Slingerlands
- Listing ID #:7156118
- Added:4 day(s) ago
- Updated:October 11, 2026 at 12:06 PM
Rooms and interior
- Bedrooms:4
- Total bathrooms:2
- Full bathrooms:1
- Half bathrooms:1
- Dining Description:Kitchen/Dining Room
- Bathrooms Description:1/2 Basement, Main Floor Full Bath
- Kitchen Description:Dishwasher, Microwave, Range, Refrigerator
- Basement:Yes
- Basement Description:Block, Unfinished
- Living area:1,551 sq. ft.
Heating and cooling
- Cooling:Central Air
- Heating:Forced Air
- Central air:Yes
Structure and exterior
- Roof:Age Over 8 Years, Asphalt
- Year built:1935
- Building area:1,551 sq. ft.
- Lot area:0.28 Acres
- Lot Features:Corner Lot
- Levels:1 1/2 Story
Utilities
- Water:City Water - Connected
- Sewer:City Sewer - Connected
Finances and disclosures
- Price:$249,900
- Price per sq. ft.:$117.49
- Tax amount:$2,914 (2026)
Features and amenities
- Appliances:Microwave, Range, Refrigerator, Washer, Water Softener Owned
- Laundry features:Dryer, Washer
- Amenities:Water Softener Owned
Parking
- Parking description:Concrete, Detached Garage, Garage Door Opener, Heated Garage, Insulated Garage
- Garage:Yes
- Garage spaces:2
New listings near 301 1st Street Se
 $260,000Active3 beds 2 baths1,568 sq. ft.
215 2nd Avenue Ne, Hayfield, MN 55940
MLS# 7134414Listed by: EDINA REALTY, INC. $323,900Active4 beds 2 baths1,976 sq. ft.
500 4th Avenue Ne, Hayfield, MN 55940
MLS# 7149169Listed by: SOUTH EAST MINNESOTA REALTY, INC $275,000Pending3 beds 1 baths1,652 sq. ft.
507 5th Street Ne, Hayfield, MN 55940
MLS# 7138643Listed by: REALTY PLUS LLC $190,000Pending3 beds 1 baths1,026 sq. ft.
500 Center Avenue S, Hayfield, MN 55940
MLS# 7137373Listed by: PROPERTY BROKERS OF MINNESOTA $475,000Pending4 beds 2 baths1,392 sq. ft.
9321 105th Avenue Sw, Hayfield, MN 55940
MLS# 7124927Listed by: RE/MAX ADVANTAGE PLUS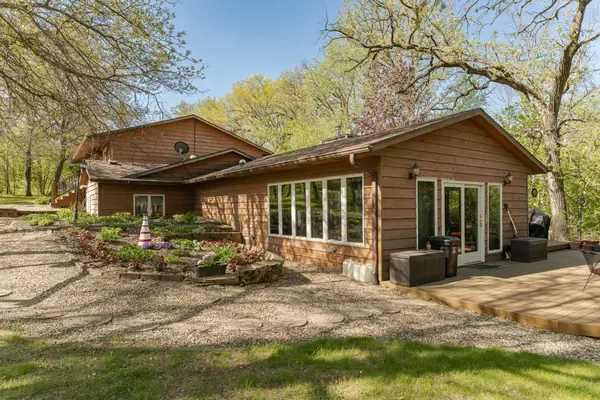 $485,000Active3 beds 1 baths1,515 sq. ft.
25226 720th Street, Hayfield, MN 55940
MLS# 7117951Listed by: RE/MAX RESULTS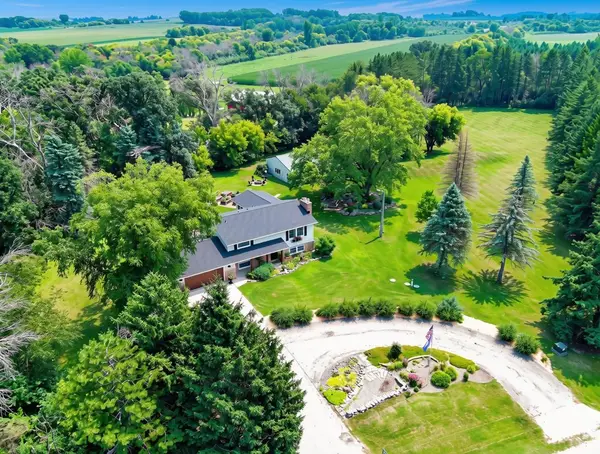 $539,900Active5 beds 2 baths2,240 sq. ft.
25215 720th Street, Hayfield, MN 55940
MLS# 7116953Listed by: MIDWEST HOME AND FARM REALTY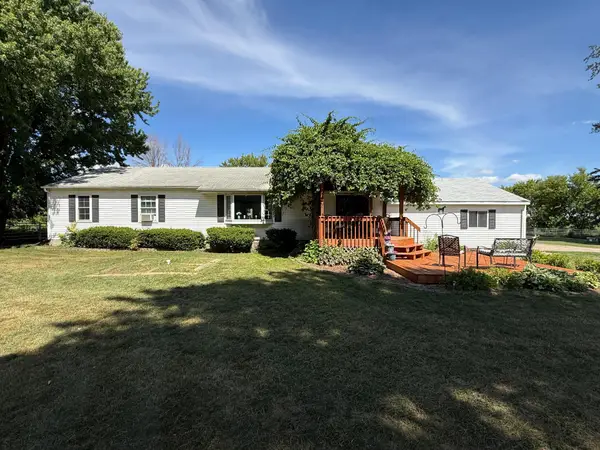 $475,000Active3 beds 2 baths1,624 sq. ft.
73798 200th Avenue, Hayfield, MN 55940
MLS# 7094521Listed by: REALTY PLUS LLC $799,900Active75 Acres
TBD 270th Avenue Sw, Hayfield, MN 55940
MLS# 7006378Listed by: MIDWEST HOME AND FARM REALTY


Protect your home and budget from life's surprises with an Assurant Home Warranty, backed by a partner that supports you through every step of homeownership. Explore Plans.
© 2023 - 2026 ERA Franchise Systems LLC. All rights reserved. ERA Franchise Systems LLC fully supports the principles of the Fair Housing Act and the Equal Opportunity Act. ERA, ERA Real Estate powered, and their respective logos are registered service marks of ERA Franchise Systems LLC. Each office is independently owned and operated.