
500 4th Avenue Ne, Hayfield, MN 55940
Local realty services provided by:ERA Viking Realty
500 4th Avenue Ne,Hayfield, MN 55940
$323,900
- 4 Beds
- 2 Baths
- 1,976 sq. ft.
- Single family
- Active
Listed by: rich rieken
Office: south east minnesota realty, inc
MLS#:7149169
Source:NSMLS
Price summary
- Price:$323,900
- Price per sq. ft.:$163.92
About this home
This 4 bedroom ranch style home with a look out basement has a lot to offer. Spacious living areas & an open kitchen with a snack bar & patio doors to the back yard deck. Basement is fully finished and has a huge family room. The attached garage is heated, insulated & wired for 220 electric.
Contact an agent
Home facts
- Year built:2000
- Listing ID #:7149169
- Added:9 day(s) ago
- Updated:October 04, 2026 at 12:16 PM
Rooms and interior
- Bedrooms:4
- Total bathrooms:2
- Full bathrooms:2
- Dining Description:Eat In Kitchen, Informal Dining Room, Kitchen/Dining Room, Living/Dining Room
- Bathrooms Description:Full Basement, Main Floor Full Bath
- Kitchen Description:Dishwasher, Exhaust Fan, Range, Refrigerator
- Basement:Yes
- Basement Description:Daylight / Lookout Windows, Egress Window(s), Finished, Full, Sump Pump, Wood
- Living area:1,976 sq. ft.
Heating and cooling
- Cooling:Central Air
- Heating:Forced Air
- Central air:Yes
Structure and exterior
- Roof:Asphalt
- Year built:2000
- Building area:1,976 sq. ft.
- Lot area:0.23 Acres
- Lot Features:Corner Lot, Tree Coverage - Light
- Levels:1 Story
Utilities
- Water:City Water - Connected
- Sewer:City Sewer - Connected
Finances and disclosures
- Price:$323,900
- Price per sq. ft.:$163.92
Features and amenities
- Appliances:Exhaust Fan, Range, Refrigerator, Washer
- Laundry features:Dryer, Washer
Parking
- Parking description:Attached Garage, Concrete, Garage Door Opener, Heated Garage
- Garage:Yes
- Garage spaces:2
New listings near 500 4th Avenue Ne
- New
 $260,000Active3 beds 2 baths1,568 sq. ft.
215 2nd Avenue Ne, Hayfield, MN 55940
MLS# 7134414Listed by: EDINA REALTY, INC.  $275,000Pending3 beds 1 baths1,652 sq. ft.
507 5th Street Ne, Hayfield, MN 55940
MLS# 7138643Listed by: REALTY PLUS LLC $190,000Pending3 beds 1 baths1,026 sq. ft.
500 Center Avenue S, Hayfield, MN 55940
MLS# 7137373Listed by: PROPERTY BROKERS OF MINNESOTA $478,000Pending4 beds 2 baths2,364 sq. ft.
71598 State Highway 56, Hayfield, MN 55940
MLS# 7133463Listed by: MIDWEST HOME AND FARM REALTY $475,000Pending4 beds 2 baths1,392 sq. ft.
9321 105th Avenue Sw, Hayfield, MN 55940
MLS# 7124927Listed by: RE/MAX ADVANTAGE PLUS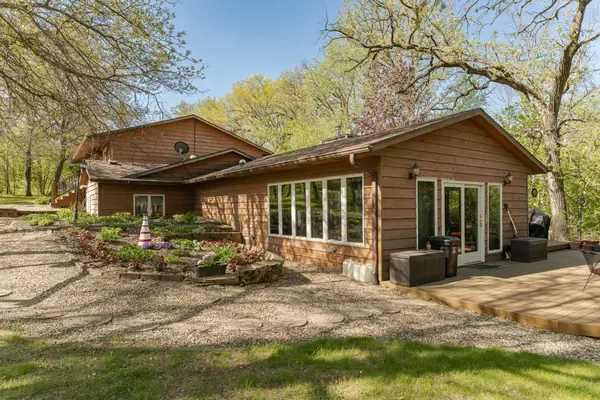 $499,000Active3 beds 1 baths1,515 sq. ft.
25226 720th Street, Hayfield, MN 55940
MLS# 7117951Listed by: RE/MAX RESULTS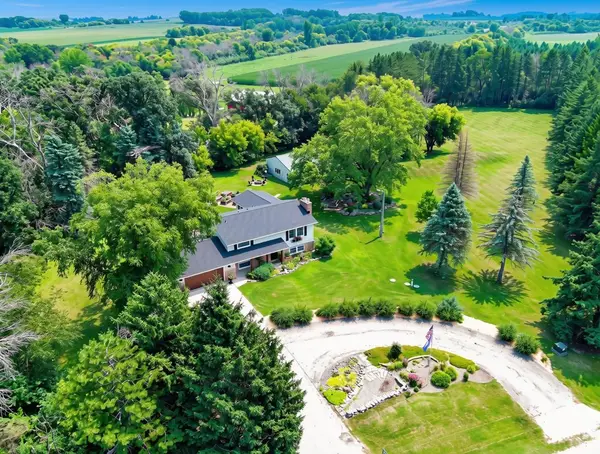 $539,900Active5 beds 2 baths2,240 sq. ft.
25215 720th Street, Hayfield, MN 55940
MLS# 7116953Listed by: MIDWEST HOME AND FARM REALTY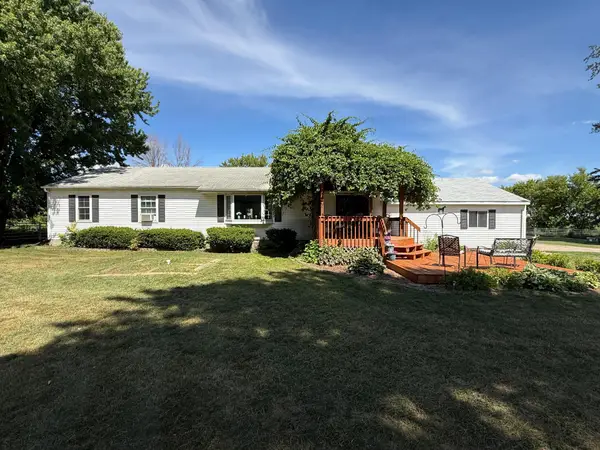 $475,000Active3 beds 2 baths1,624 sq. ft.
73798 200th Avenue, Hayfield, MN 55940
MLS# 7094521Listed by: REALTY PLUS LLC $799,900Active75 Acres
TBD 270th Avenue Sw, Hayfield, MN 55940
MLS# 7006378Listed by: MIDWEST HOME AND FARM REALTY


Protect your home and budget from life's surprises with an Assurant Home Warranty, backed by a partner that supports you through every step of homeownership. Explore Plans.
© 2023 - 2026 ERA Franchise Systems LLC. All rights reserved. ERA Franchise Systems LLC fully supports the principles of the Fair Housing Act and the Equal Opportunity Act. ERA, ERA Real Estate powered, and their respective logos are registered service marks of ERA Franchise Systems LLC. Each office is independently owned and operated.