
71598 State Highway 56, Hayfield, MN 55940
Local realty services provided by:ERA Gillespie Real Estate
71598 State Highway 56,Hayfield, MN 55940
$478,000
- 4 Beds
- 2 Baths
- 2,364 sq. ft.
- Single family
- Pending
Listed by: jen busch
Office: midwest home and farm realty
MLS#:7133463
Source:NSMLS
Price summary
- Price:$478,000
- Price per sq. ft.:$148.08
About this home
4 Bed, 2 Bath | 2,364 SF Home | Fenced Fire-Pit Patio | 10.74 Ac + ~35,000 SF Buildings
Most acreages make you imagine outdoor living. This one already has it. The focal point is the fenced backyard—concrete patio, pergola, and stone fire pit right off the sunroom of this 4-bedroom, 2-bath, 2,364 finished sq ft farmhouse.
10.74 acres on paved State Highway 56 just north of Hayfield. The 1884 two-story has four bedrooms and a full bath upstairs, a main-level half bath, kitchen, dining, living room, and a fireplace family room that opens to the bar and four-season sunroom. A wall of windows looks straight into the fenced patio. Unfinished basement about 864 sq ft. Attached 2-car garage about 552 sq ft (23'x24'). Private well tested June 2025 (sample met EPA primary drinking-water standards for the analytes tested). New 2024 Type III mound septic with Dodge County Certificate of Compliance. Survey completed in 2023.
Buildings (Dodge County assessor card): roughly 35,000 sq ft of barns, sheds, and shop space, including a 40'x286' open-sided machine shed (~11,440 sq ft) with 18 open-storage stalls, a 44'x80' shed, a 50'x104' pole shed, shop space, and a classic dairy barn with additions. Grain storage: eight bins totaling about 62,500 bushels
Income potential (seller estimates only—not current rent, not guaranteed, no leases transfer):
• 19 stalls at $400 per stall per year $7,600 / year if fully leased. Seller notes neighboring interest.
• Larger buildings at about $3000 per year each. Two buildings at that rate $6,000 per year. Totaling potential income just in the buildings of estimated $13,600.
Buyer to verify township rules for storage/building rental and actual bin condition/capacity.
Some patio photos are virtually staged—cushions and a fire in the existing fire ring were added for illustration only and are not included. Unaltered originals of those areas are in this listing....
Contact an agent
Home facts
- Year built:1884
- Listing ID #:7133463
- Added:11 day(s) ago
- Updated:September 07, 2026 at 08:35 AM
Rooms and interior
- Bedrooms:4
- Total bathrooms:2
- Full bathrooms:1
- Half bathrooms:1
- Dining Description:Kitchen/Dining Room
- Bathrooms Description:Main Floor 1/2 Bath, Upper Level Full Bath
- Kitchen Description:Cooktop, Dishwasher, Exhaust Fan, Microwave, Refrigerator, Wall Oven
- Basement:Yes
- Basement Description:Drainage System, Partial, Sump Pump, Unfinished
- Living area:2,364 sq. ft.
Heating and cooling
- Cooling:Central Air
- Heating:Forced Air, Radiant
- Central air:Yes
Structure and exterior
- Roof:Age Over 8 Years, Asphalt, Rubber
- Year built:1884
- Building area:2,364 sq. ft.
- Lot area:10.74 Acres
- Lot Features:Level, Tree Coverage - Light
- Levels:2 Story
Utilities
- Water:Private, Well
- Sewer:Mound Septic, Private Sewer, Septic System Compliant - Yes
Finances and disclosures
- Price:$478,000
- Price per sq. ft.:$148.08
- Tax amount:$3,280 (2026)
Features and amenities
- Appliances:Exhaust Fan, Microwave, Refrigerator, Wall Oven, Washer, Water Softener Owned
- Laundry features:Dryer, Washer
- Amenities:Water Softener Owned
Parking
- Parking description:Attached Garage, Detached Garage, Gravel, RV Access/Parking, Storage
- Garage:Yes
- Garage spaces:2
New listings near 71598 State Highway 56
- Coming Soon
 $275,000Coming Soon3 beds 1 baths1,652 sq. ft.
507 5th Street Ne, Hayfield, MN 55940
MLS# 7138643Listed by: REALTY PLUS LLC - New
 $190,000Active3 beds 1 baths1,026 sq. ft.
500 Center Avenue S, Hayfield, MN 55940
MLS# 7137373Listed by: PROPERTY BROKERS OF MINNESOTA  $475,000Pending4 beds 2 baths1,392 sq. ft.
9321 105th Avenue Sw, Hayfield, MN 55940
MLS# 7124927Listed by: RE/MAX ADVANTAGE PLUS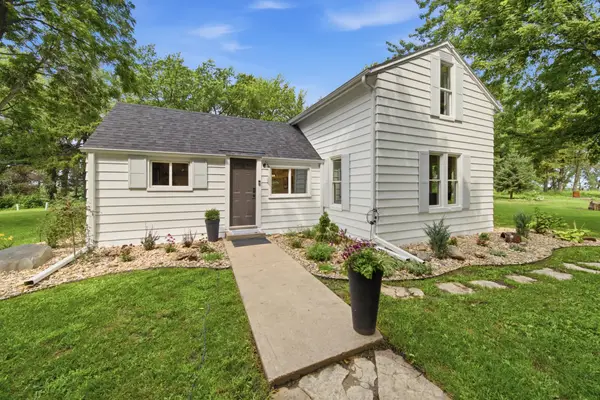 $399,000Pending3 beds 2 baths1,312 sq. ft.
10337 30 Highway Sw, Hayfield, MN 55940
MLS# 7122609Listed by: EXP REALTY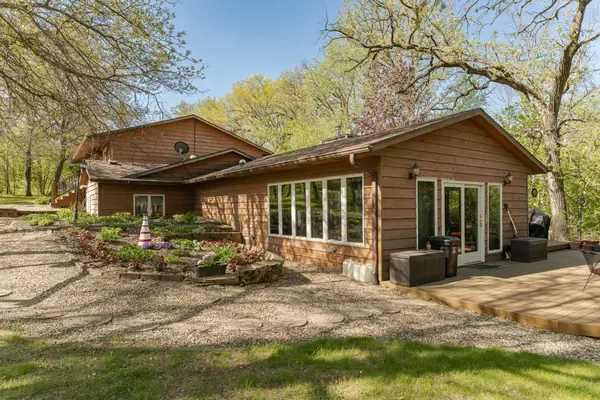 $510,000Active3 beds 1 baths1,515 sq. ft.
25226 720th Street, Hayfield, MN 55940
MLS# 7117951Listed by: RE/MAX RESULTS $259,900Pending3 beds 3 baths2,275 sq. ft.
508 E Main Street, Hayfield, MN 55940
MLS# 7117634Listed by: TRUE NEIGHBOR REALTY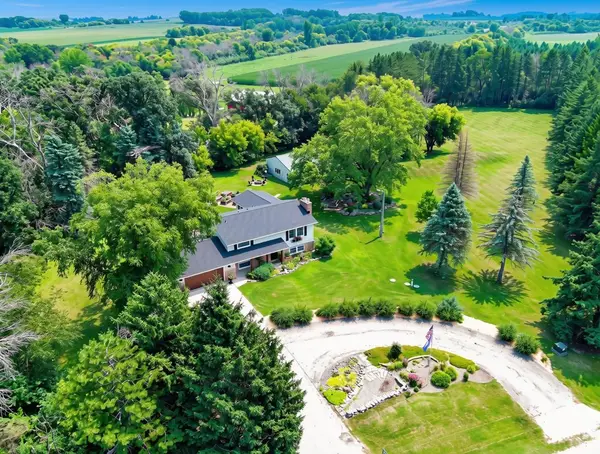 $539,900Active5 beds 2 baths2,240 sq. ft.
25215 720th Street, Hayfield, MN 55940
MLS# 7116953Listed by: MIDWEST HOME AND FARM REALTY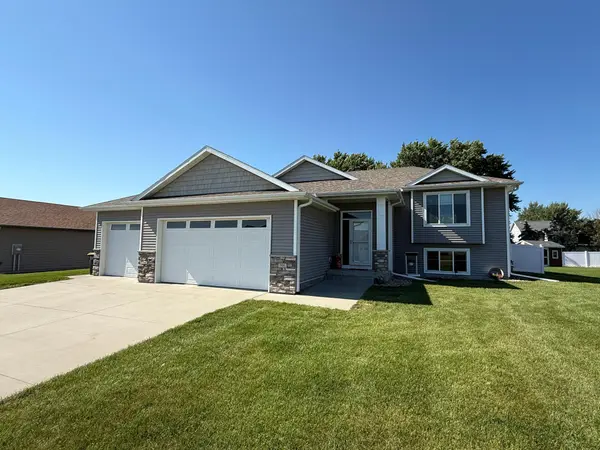 $425,000Active4 beds 3 baths2,466 sq. ft.
506 3rd Street Se, Hayfield, MN 55940
MLS# 7108385Listed by: REALTY PLUS LLC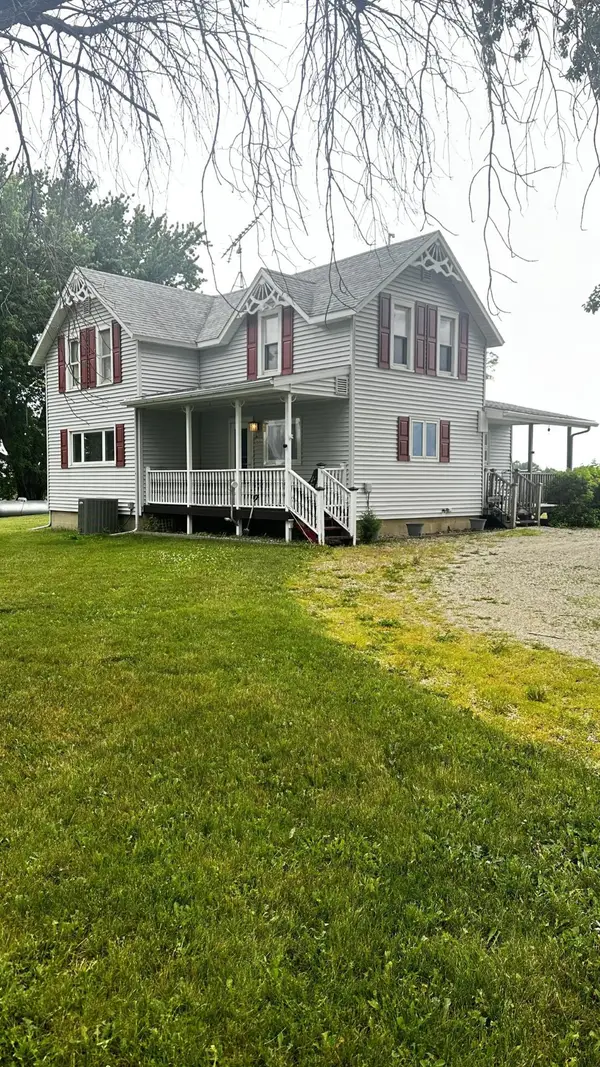 $395,000Pending3 beds 1 baths1,879 sq. ft.
73584 260th Avenue, Hayfield, MN 55940
MLS# 7098983Listed by: EDINA REALTY, INC.


Protect your home and budget from life's surprises with an Assurant Home Warranty, backed by a partner that supports you through every step of homeownership. Explore Plans.
© 2023 - 2026 ERA Franchise Systems LLC. All rights reserved. ERA Franchise Systems LLC fully supports the principles of the Fair Housing Act and the Equal Opportunity Act. ERA, ERA Real Estate powered, and their respective logos are registered service marks of ERA Franchise Systems LLC. Each office is independently owned and operated.